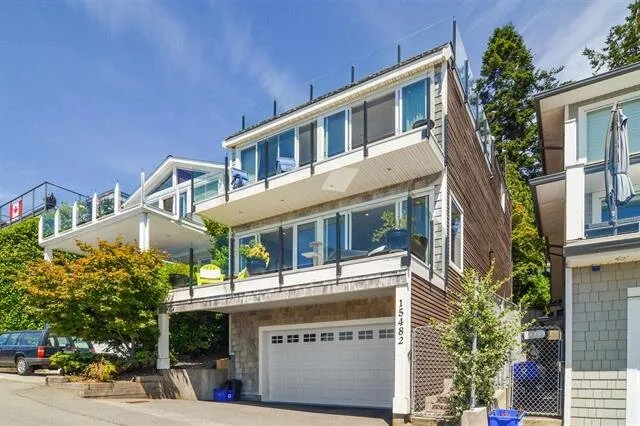
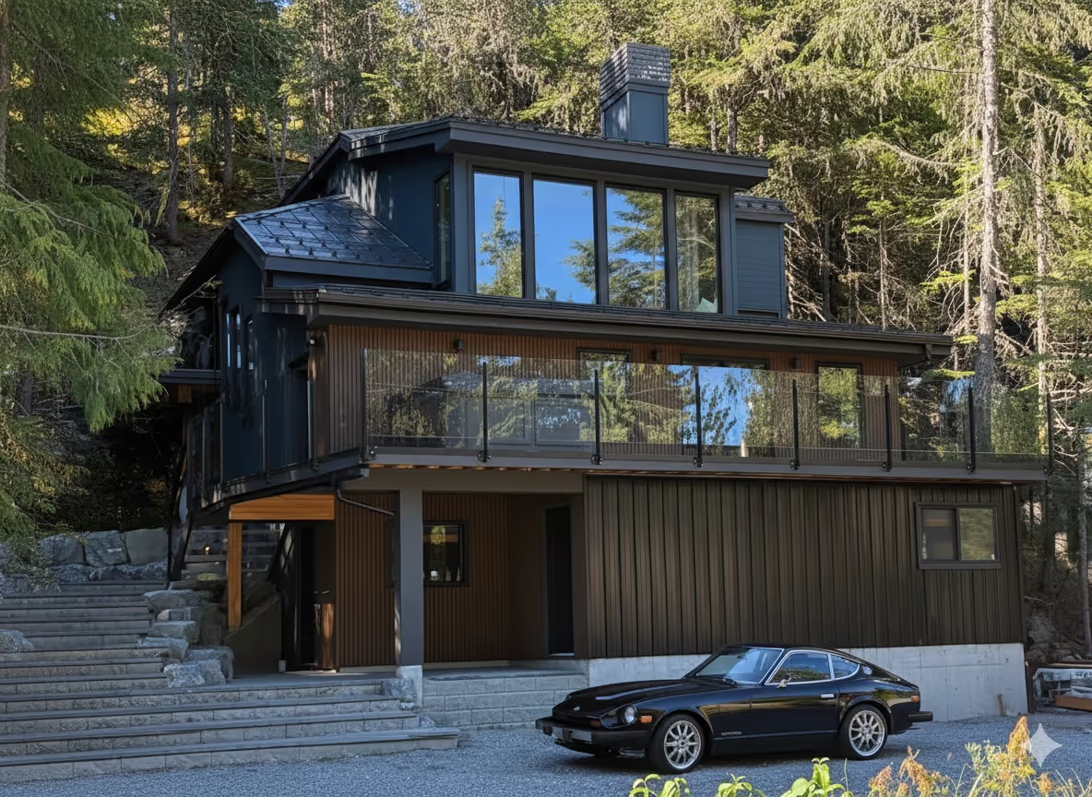
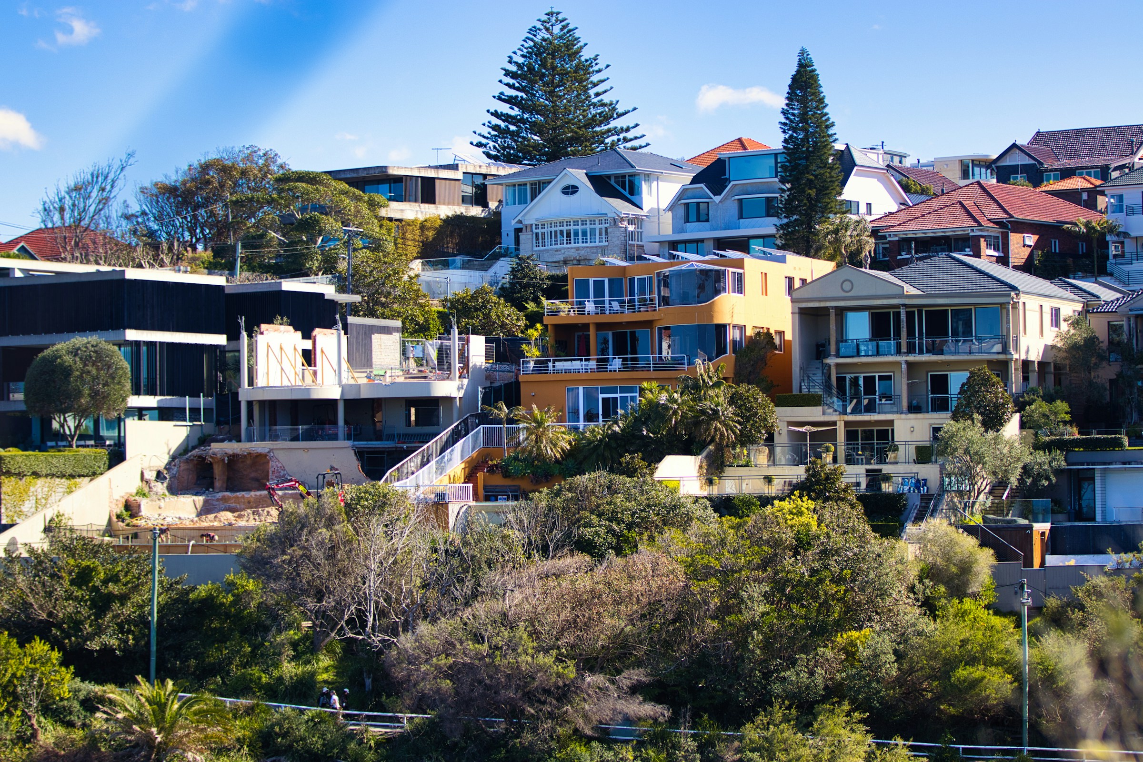
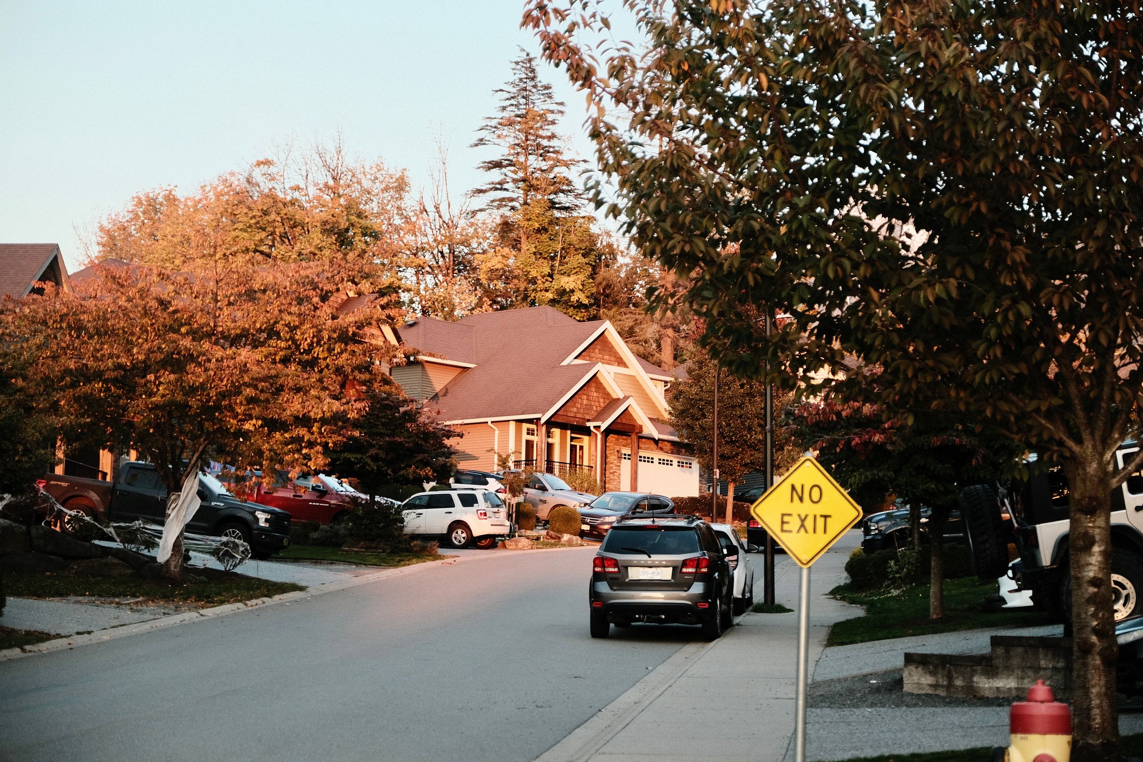
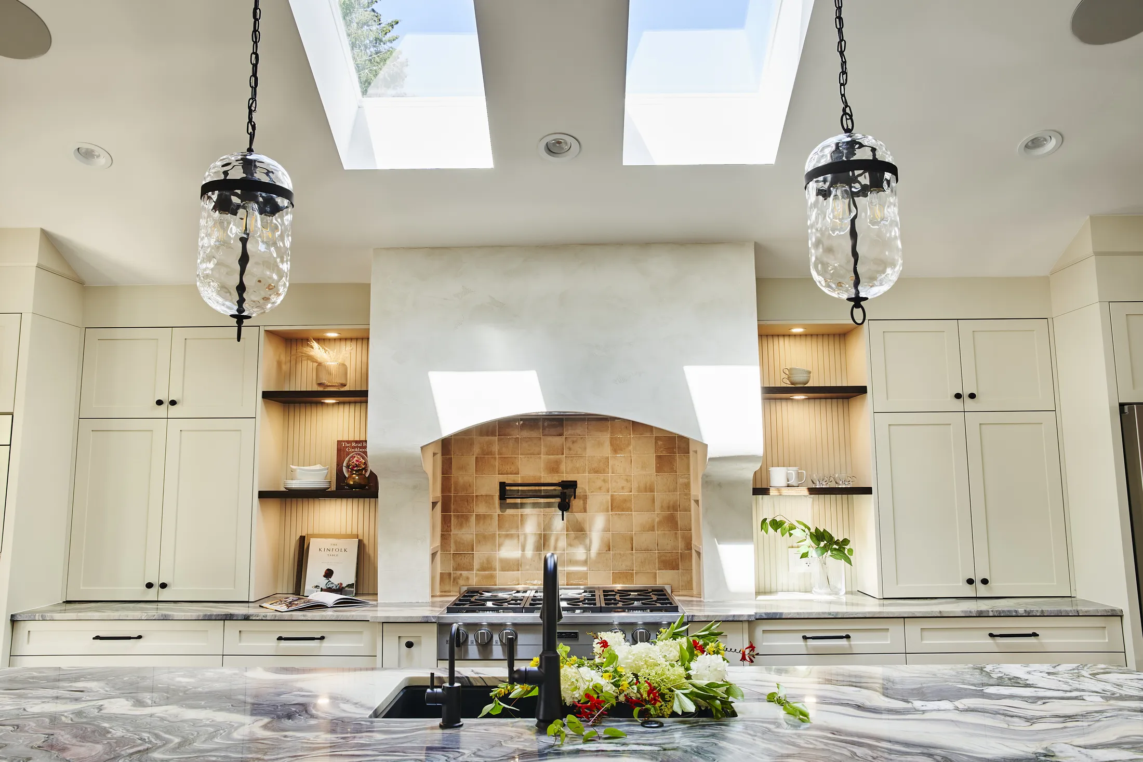
a hillside home that opens to the water, wrapped in cedar and glass.
the brief was simple to say and hard to build: a home that felt like it belonged on a steep west vancouver hillside, with unobstructed views of the water and enough structural honesty to feel solid through a coastal storm. the owners wanted the site to lead — not a home dropped onto a lot, but one that read as though it had grown out of the slope.
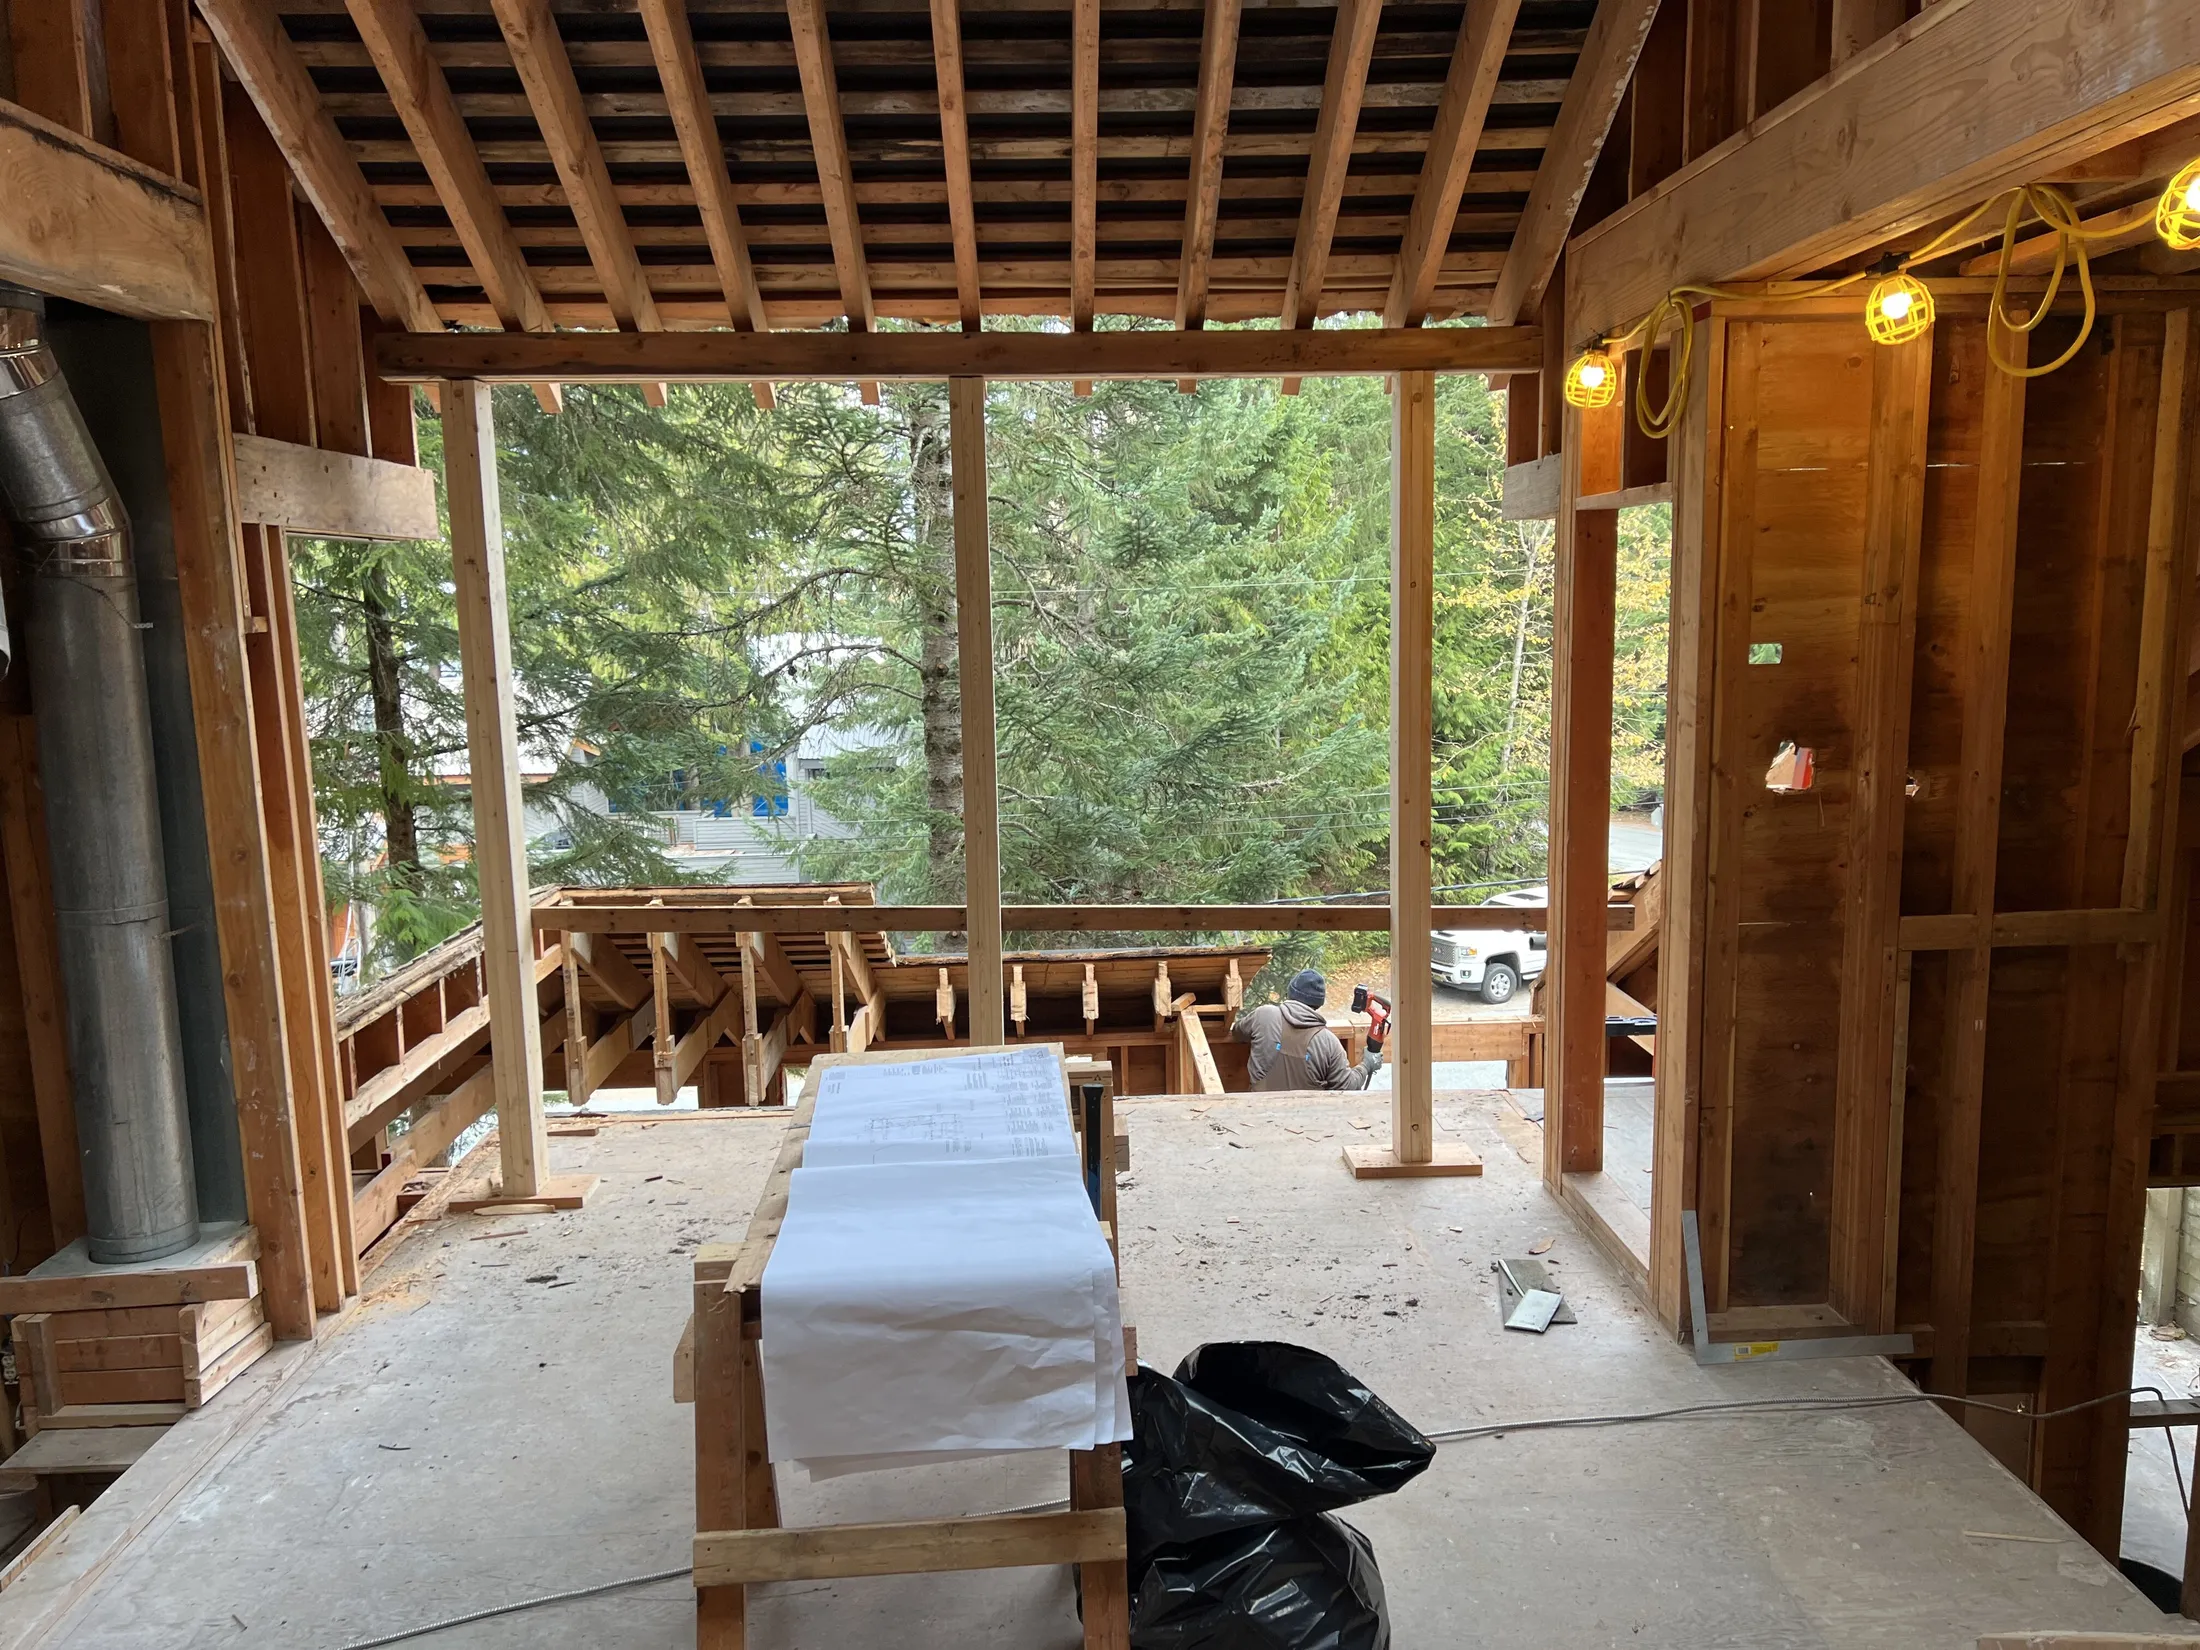
the challenge was the grade. a near-30-degree drop across the buildable area meant significant retaining and a foundation plan engineered around the rock, not against it. permitting took patience — geotechnical review, arborist reports, and a design that stepped down the hillside instead of fighting it.
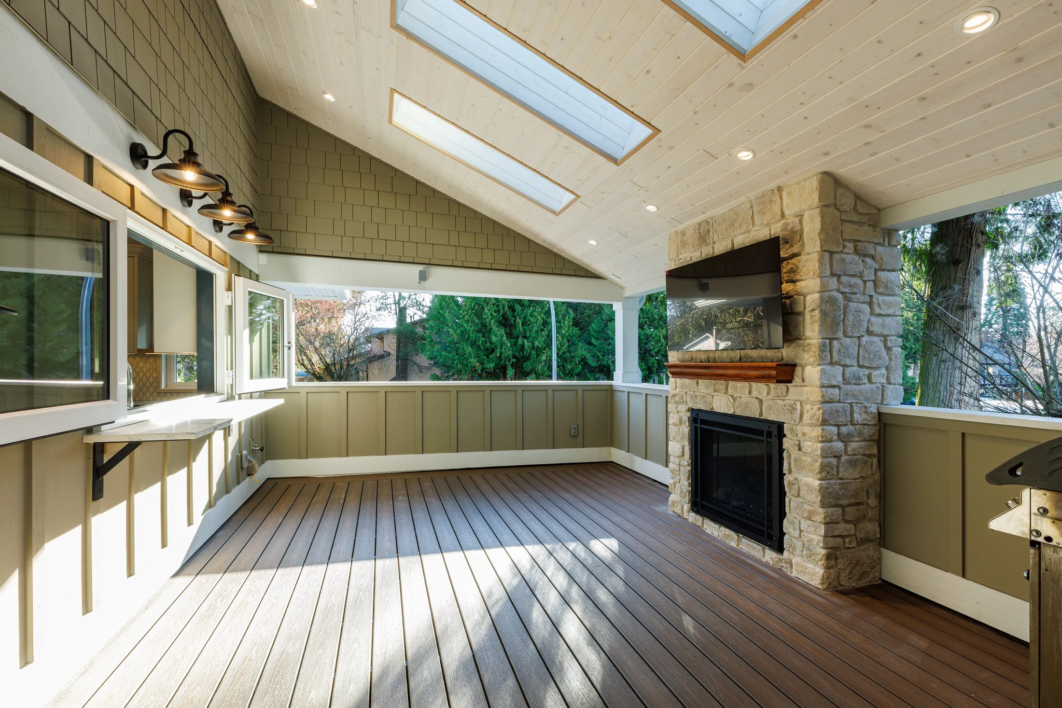
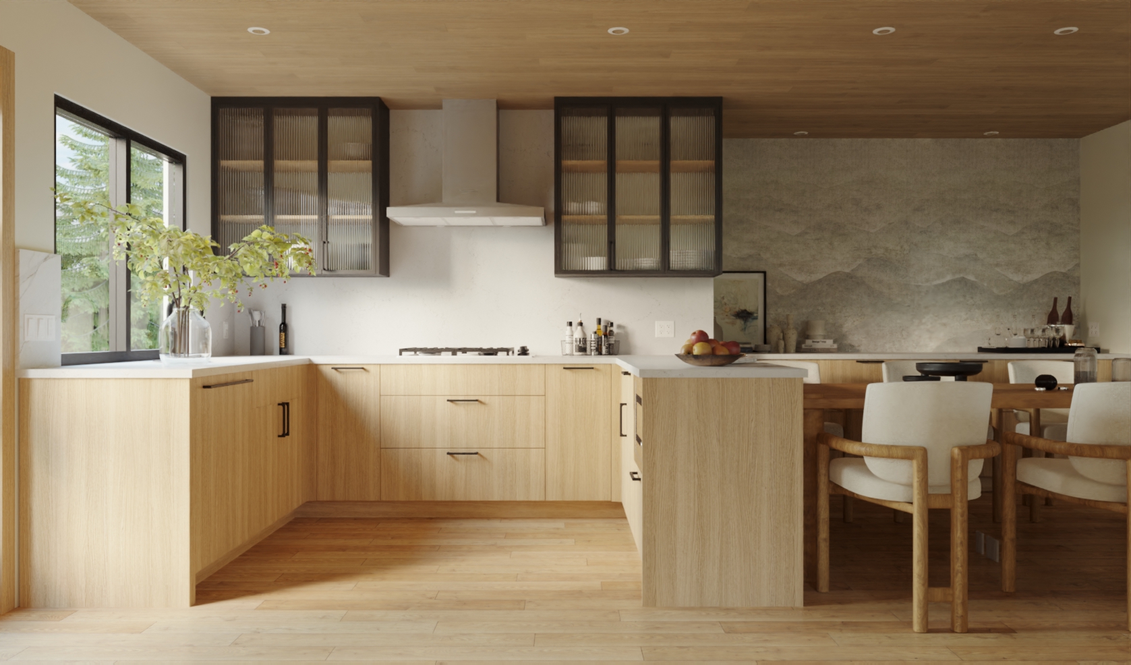
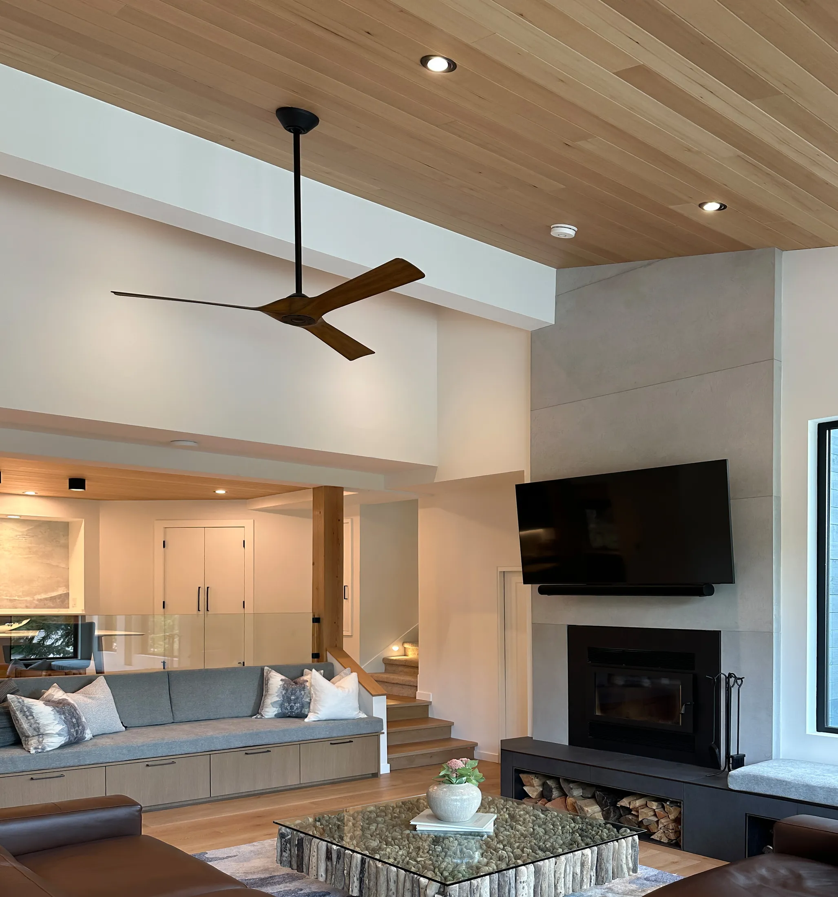
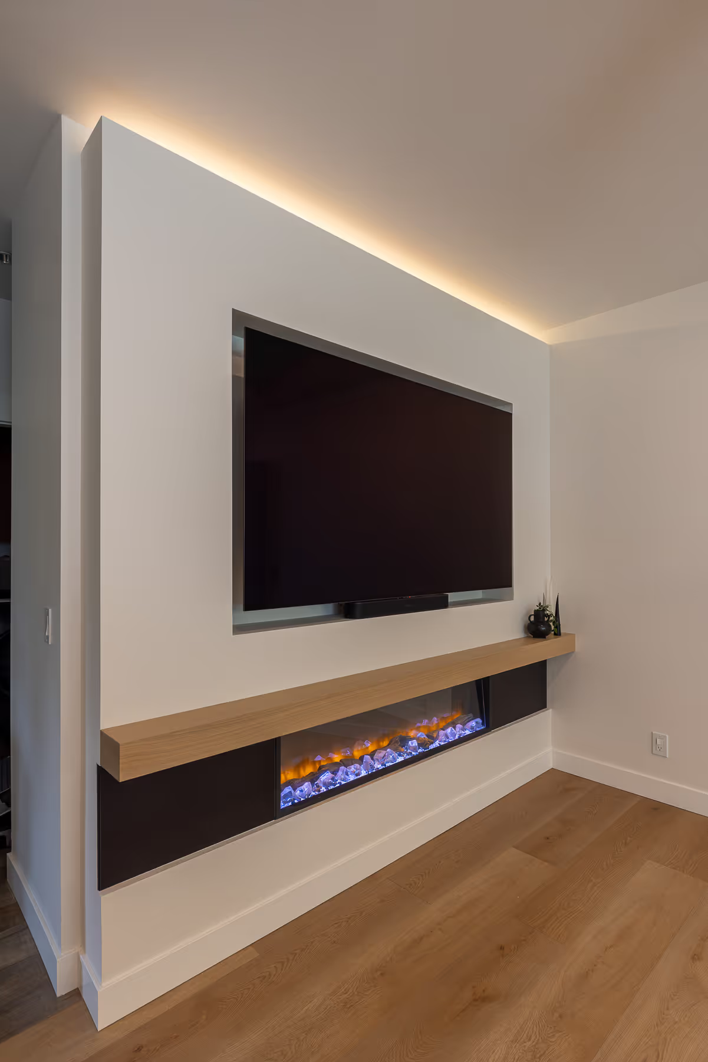
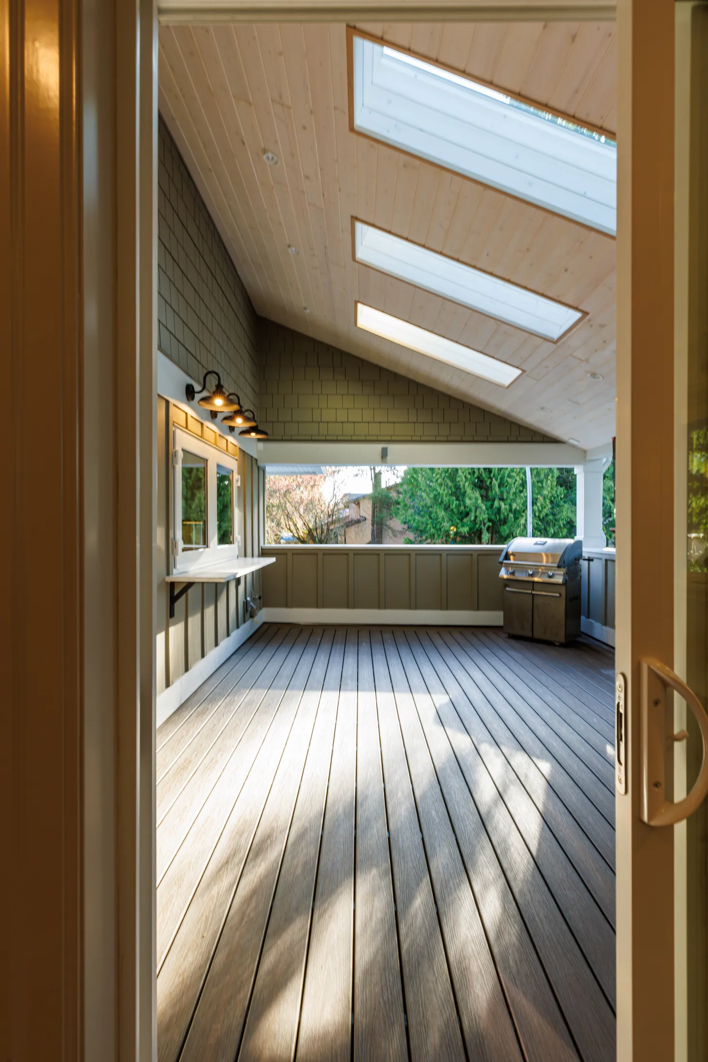
we answered with a home that steps in three shifted volumes, each one opening further to the view as it descends. cedar cladding weathers with the site; glass runs floor-to-ceiling on the water side; interiors stay warm and quiet, with white oak and stone doing the talking instead of ornament. it’s the kind of house that photographs well, but it’s built to be lived in first.
- beds
- 4
- baths
- 4
- sqft
- 4,200
- lot
- 0.42 acres
- year
- 2024
- location
- maple ridge, bc
- beds
- 4
- baths
- 4
- sqft
- 4,200
- lot
- 0.42 acres
- year
- 2024
- location
- maple ridge, bc
More homes we've built
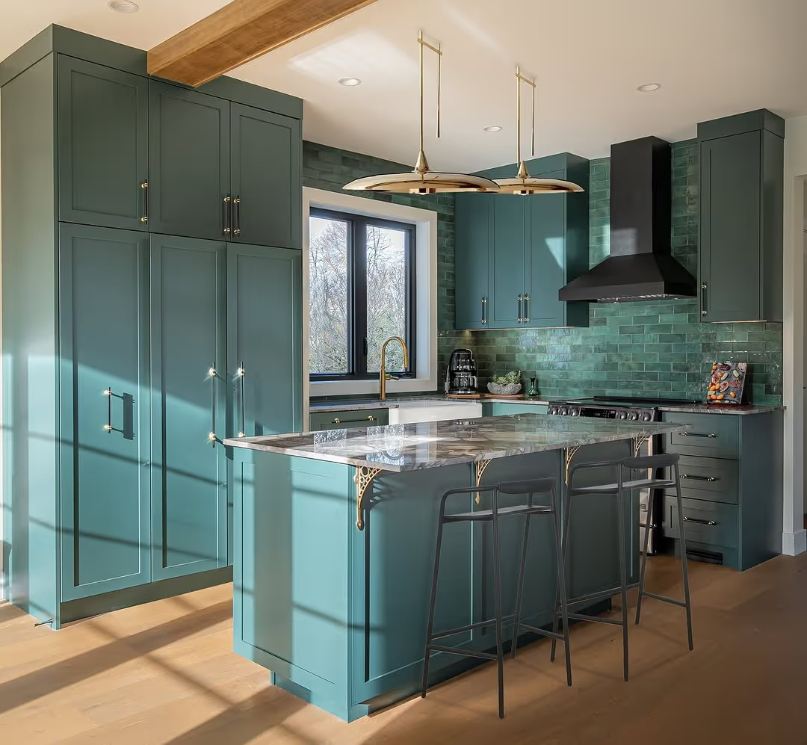
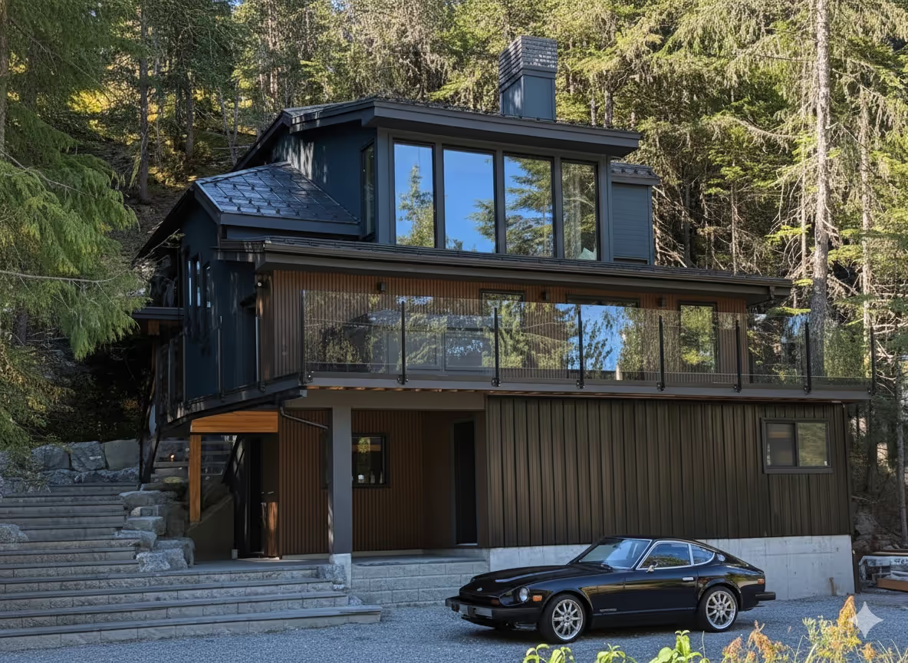
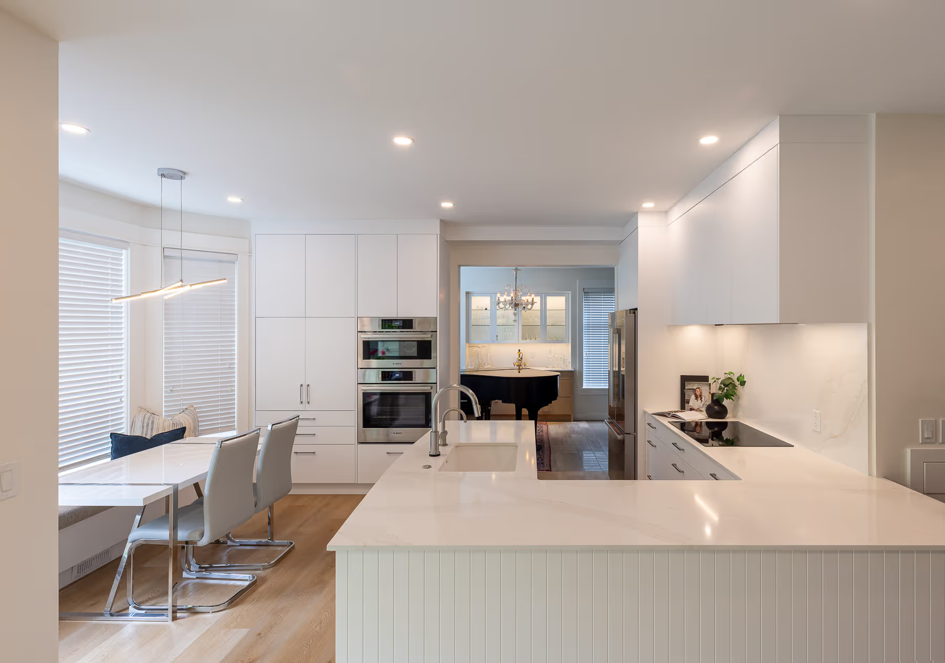
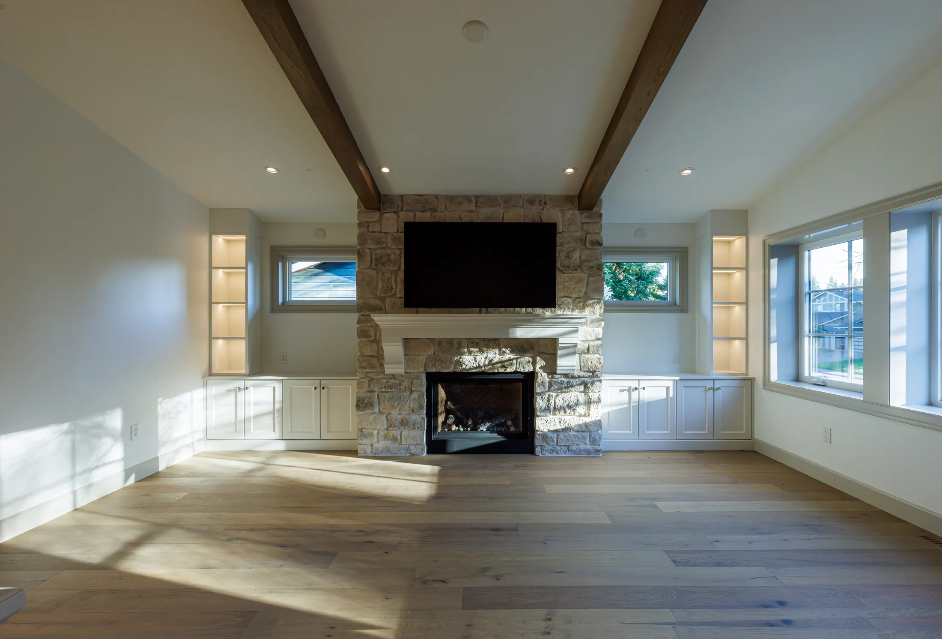
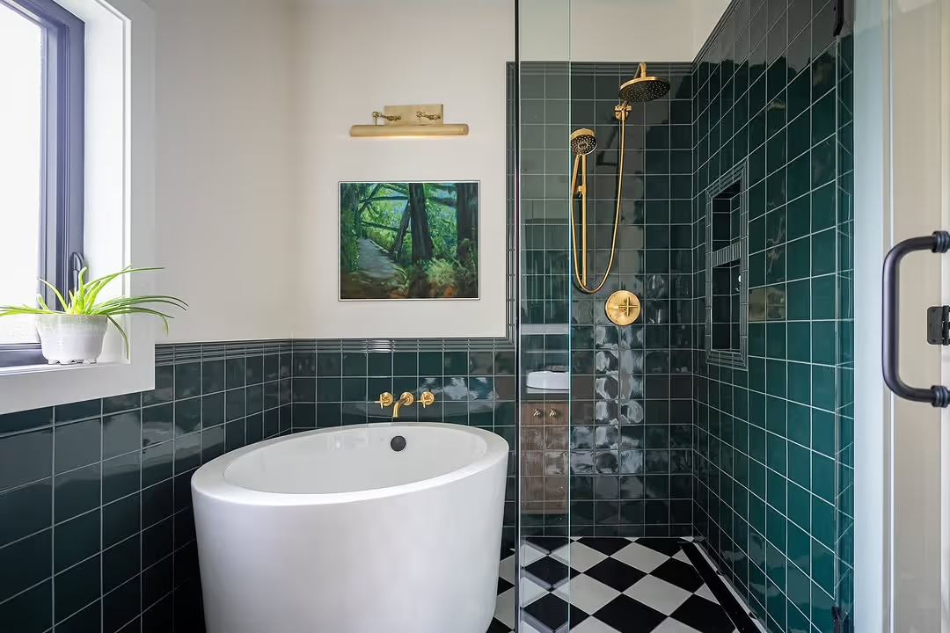
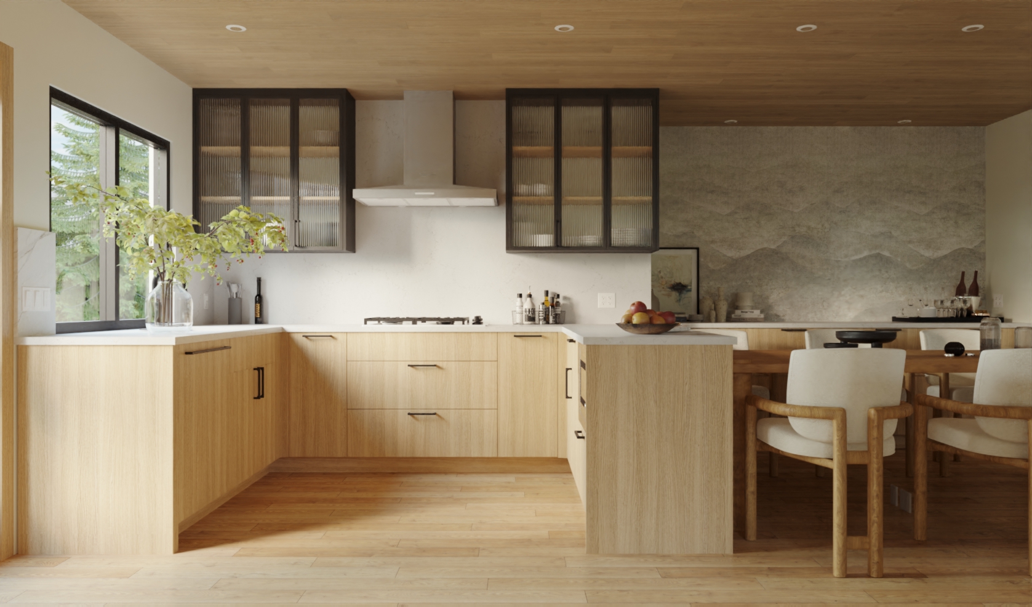
more homes worth exploring
see more homescurious how we actually build? every project runs on the same process — design, permits, construction, and a warranty that means it — and we made a short film walking through exactly how it works, start to finish, plus the real homes it makes along the way.
see how we build