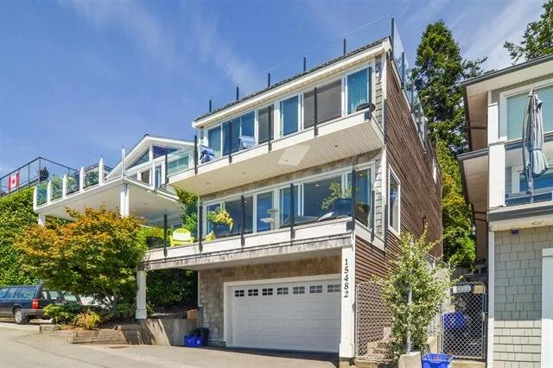
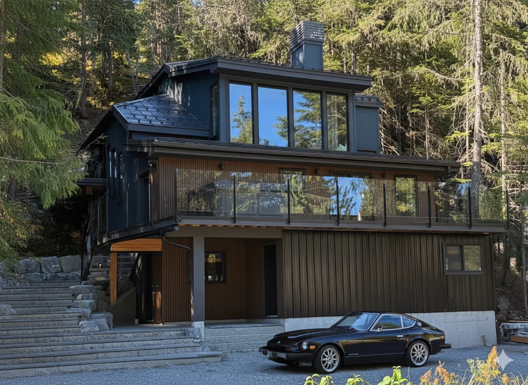
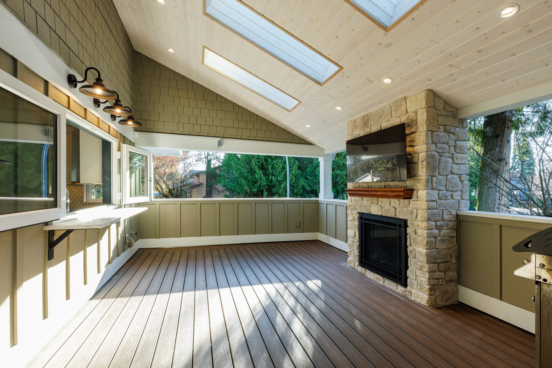
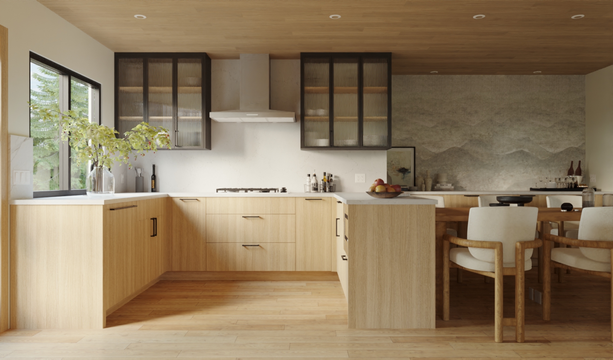
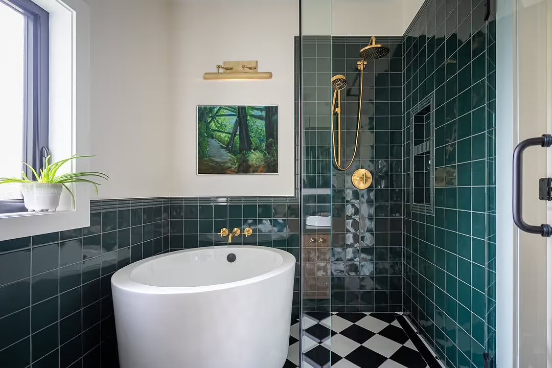
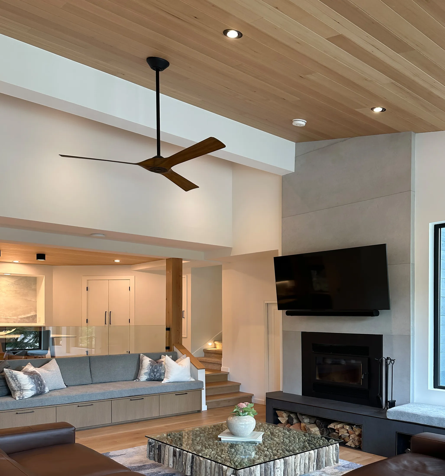
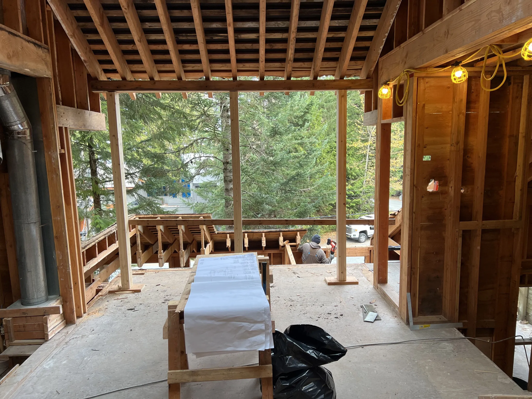
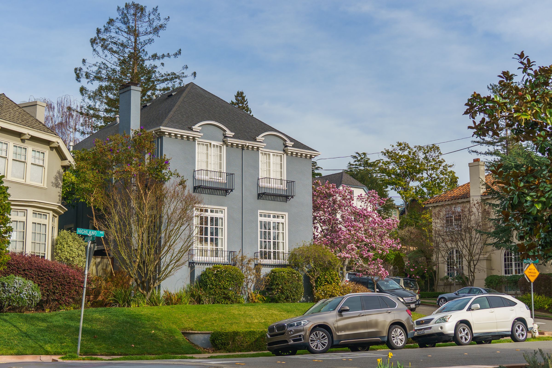
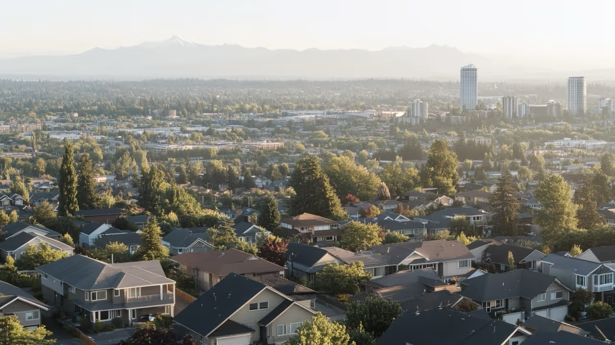
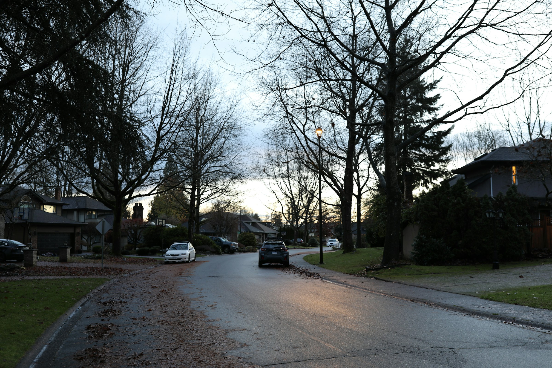
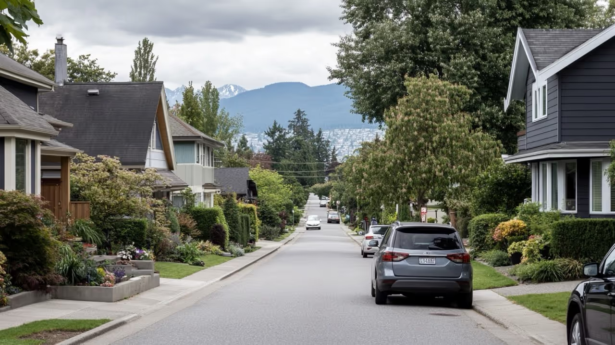
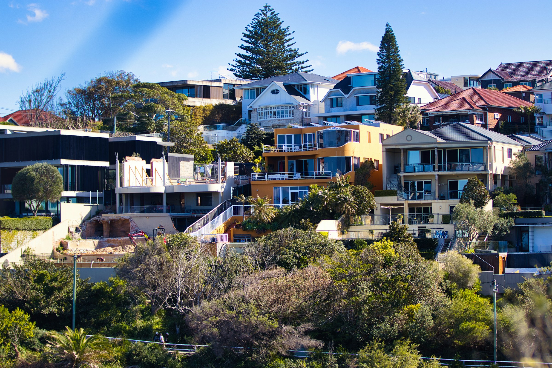
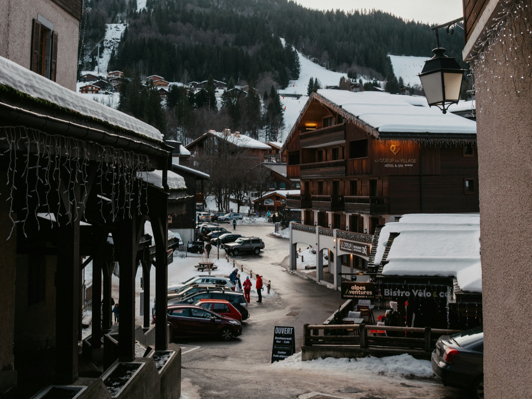
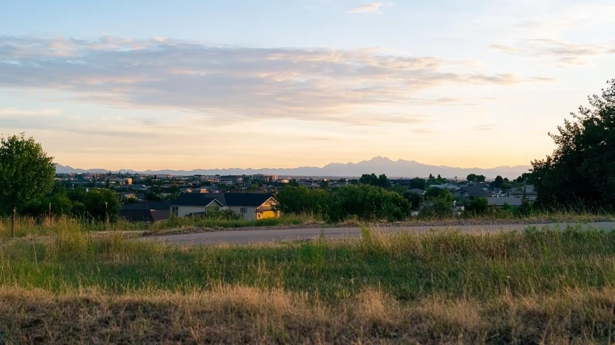
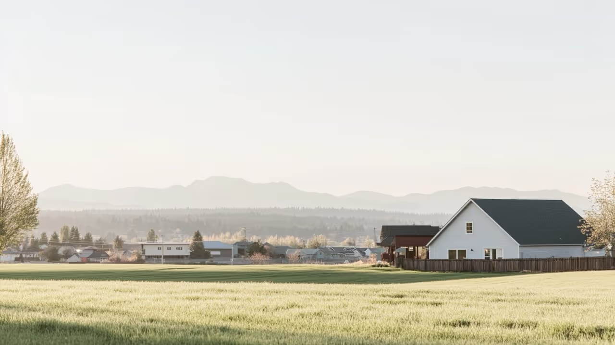
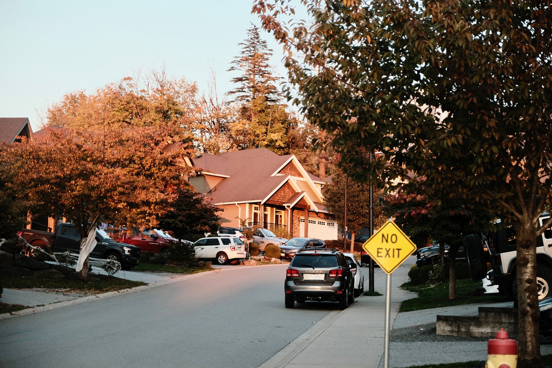
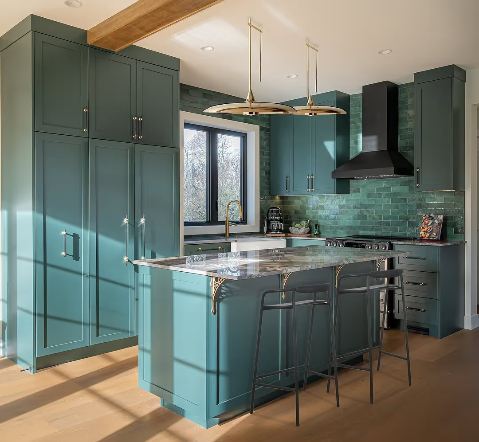
a tired mid-century house reworked into a bright, calm family home.
the owners loved their street, their neighbours, and the bones of their 1965 split-level — they just didn’t love living in it. low ceilings, a chopped-up floor plan, and a kitchen closed off from everything else meant the house never felt as big as it actually was. the brief was a full reno that kept the character and lost the compromises.
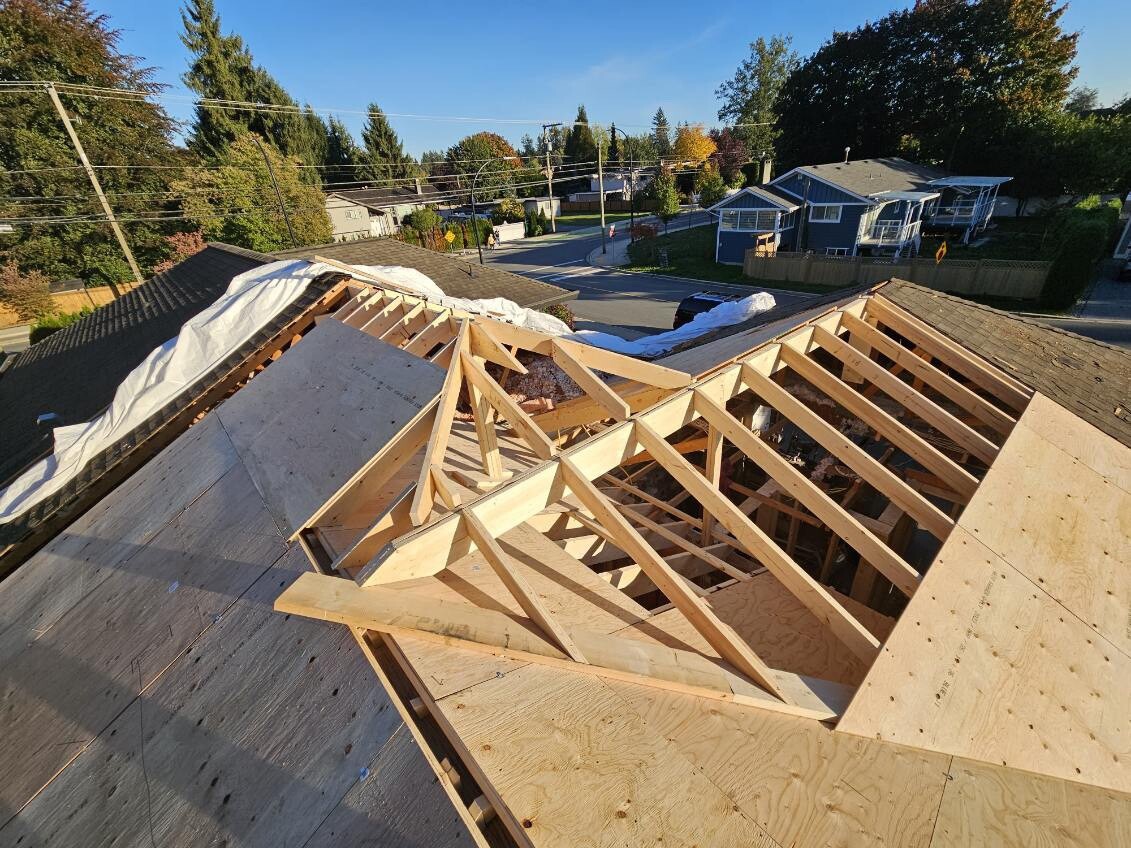
the challenge was structural: opening the main floor meant re-engineering load paths that had never been touched since the original build, and the existing systems — knob-and-tube wiring, a single aging furnace — needed a full replacement before anything cosmetic could happen.
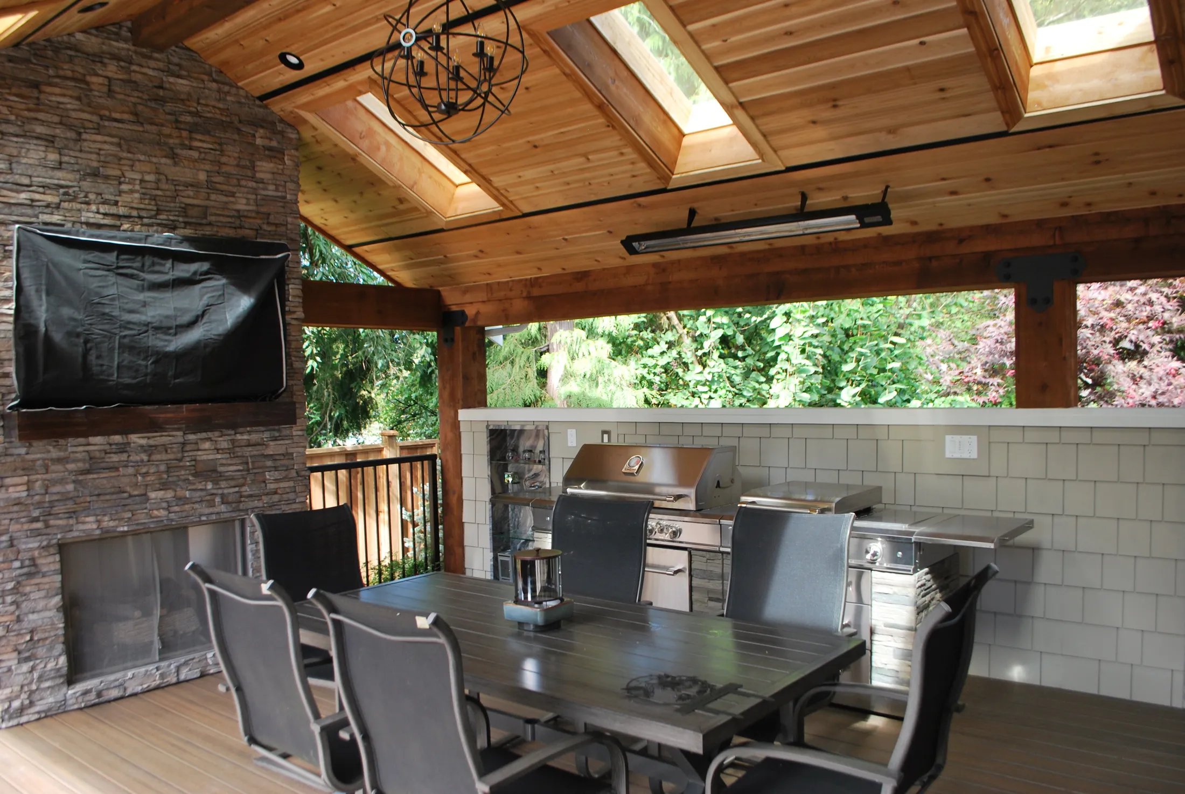
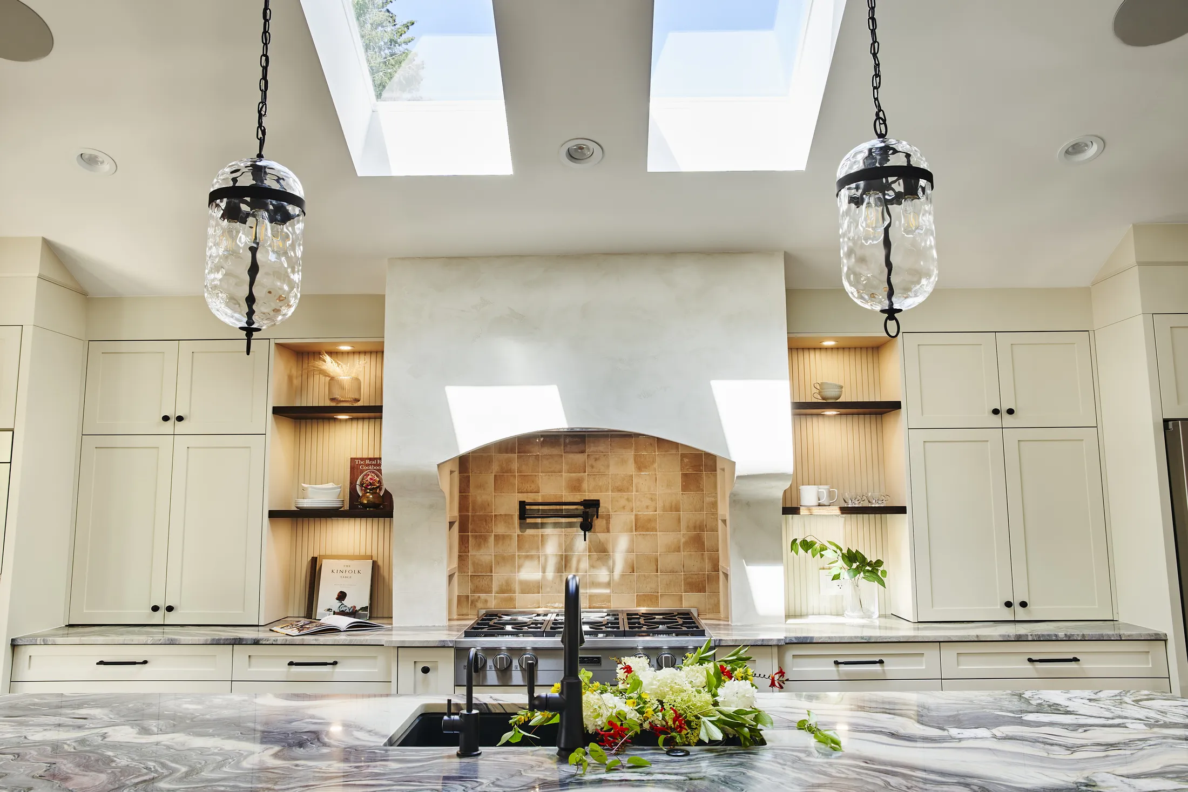
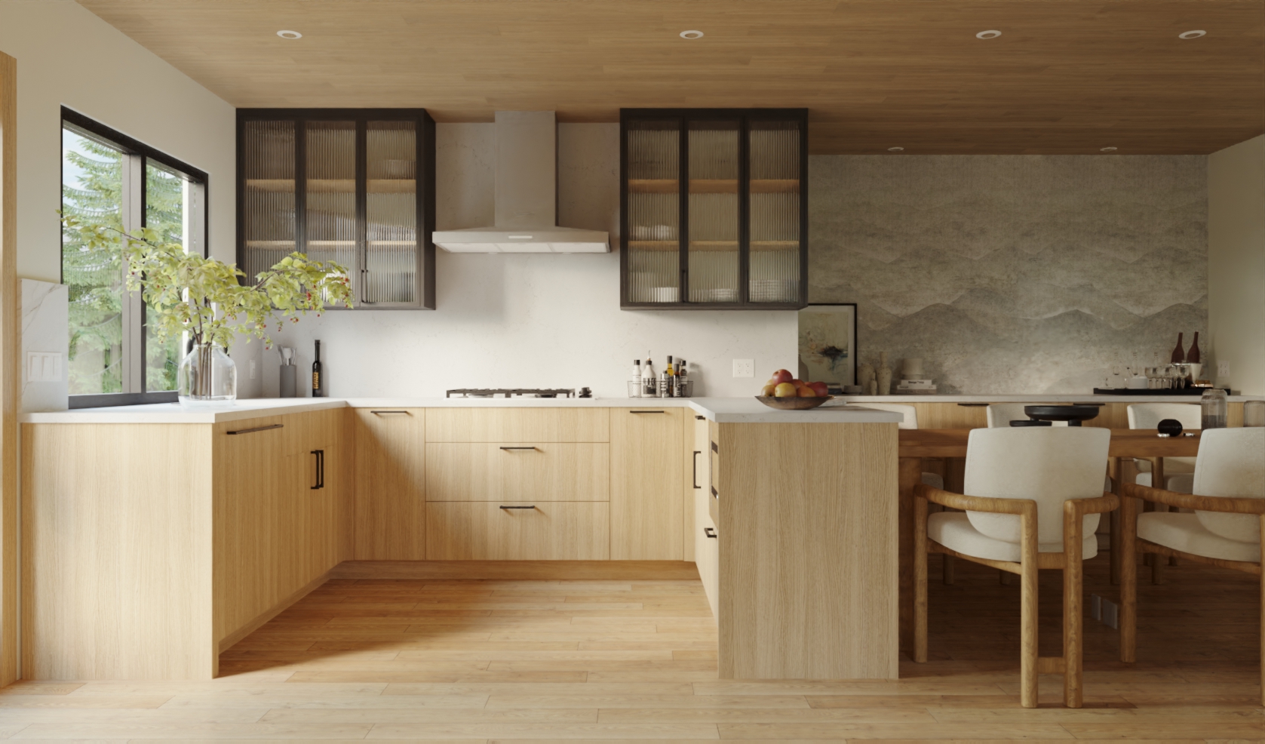
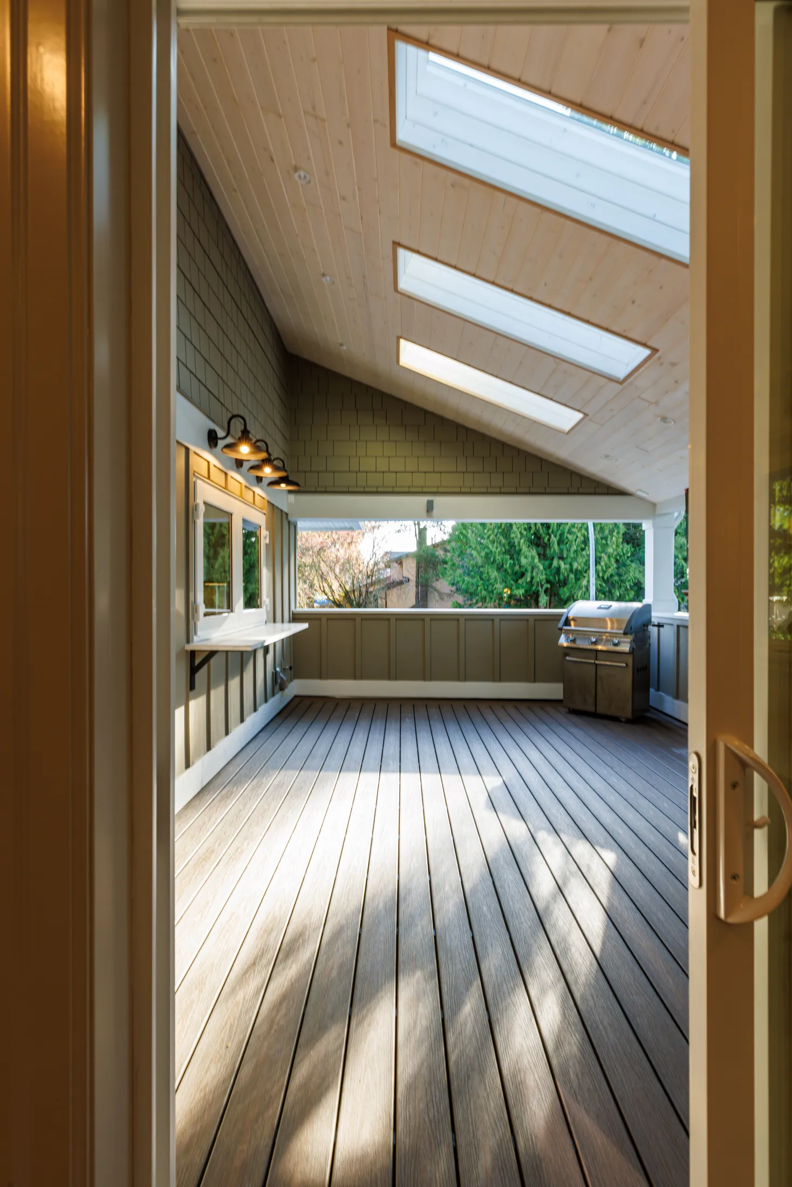
we opened the kitchen into the living and dining space, added skylights over what had been the darkest corner of the house, and re-used the original fir floors wherever they could be saved. the result reads as unmistakably the same house — just one that finally works the way a family actually lives.
- beds
- 3
- baths
- 3
- sqft
- 3,100
- year
- 2023
- location
- mission, bc
- beds
- 3
- baths
- 3
- sqft
- 3,100
- year
- 2023
- location
- mission, bc
More homes we've built
more homes worth exploring
see more homescurious how we actually build? every project runs on the same process — design, permits, construction, and a warranty that means it — and we made a short film walking through exactly how it works, start to finish, plus the real homes it makes along the way.
see how we build