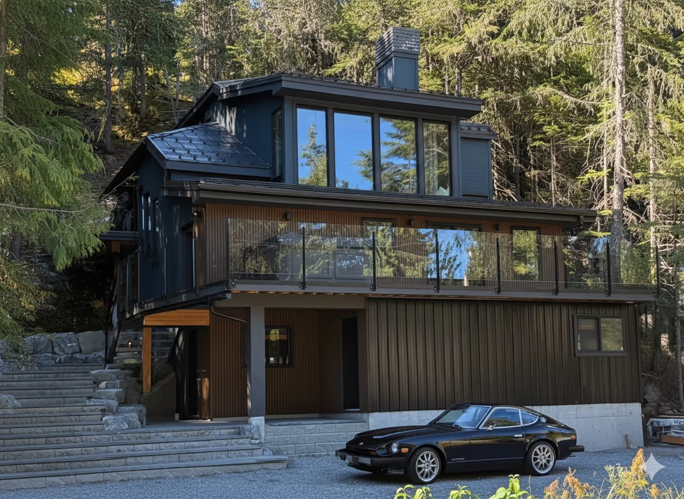
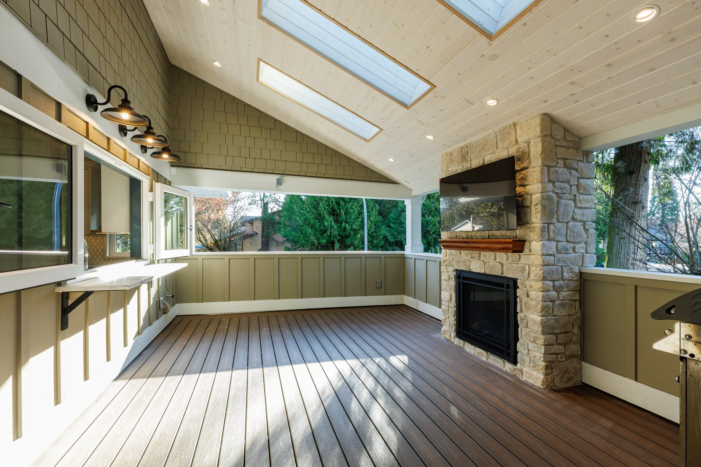
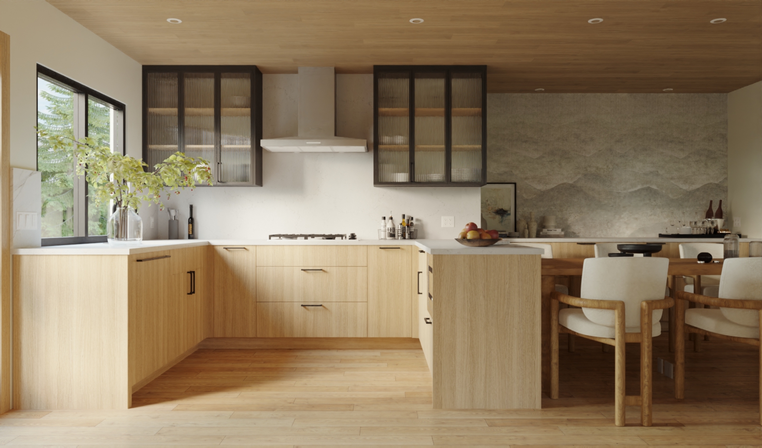
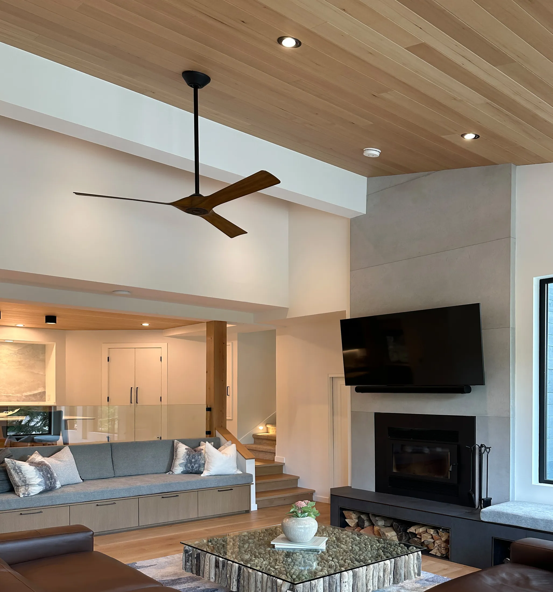
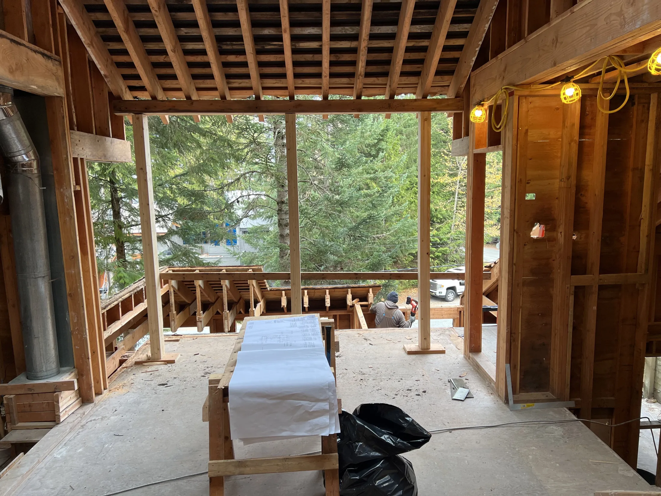
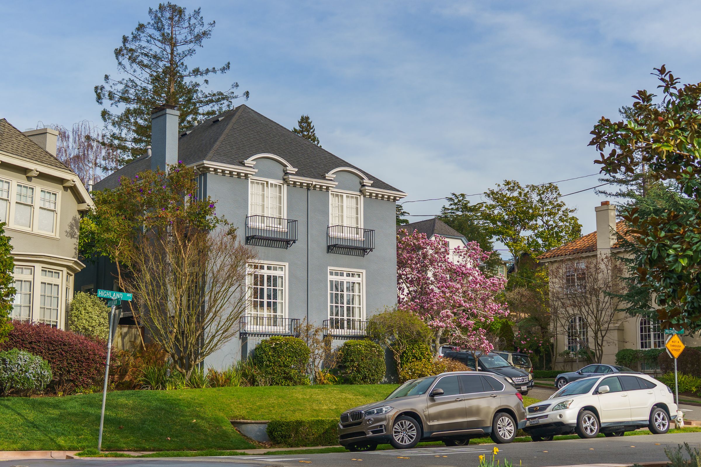
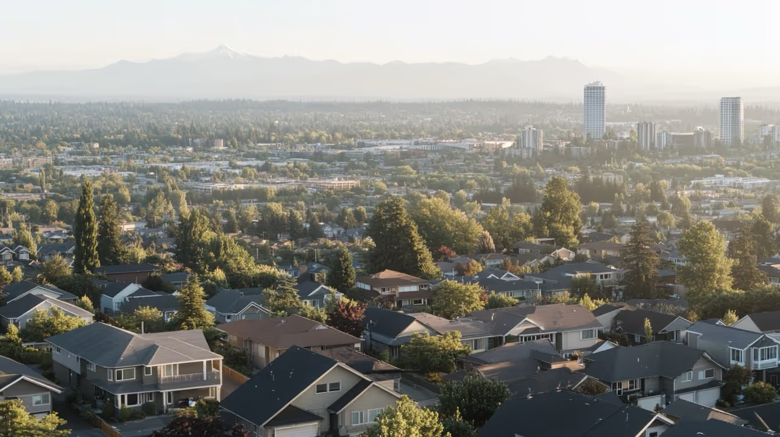
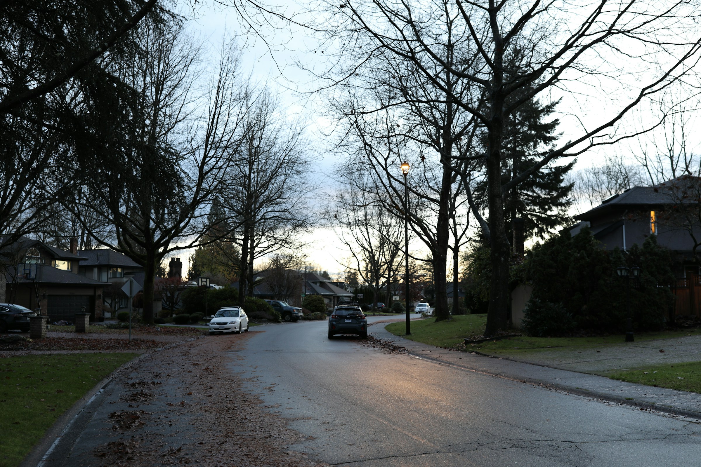
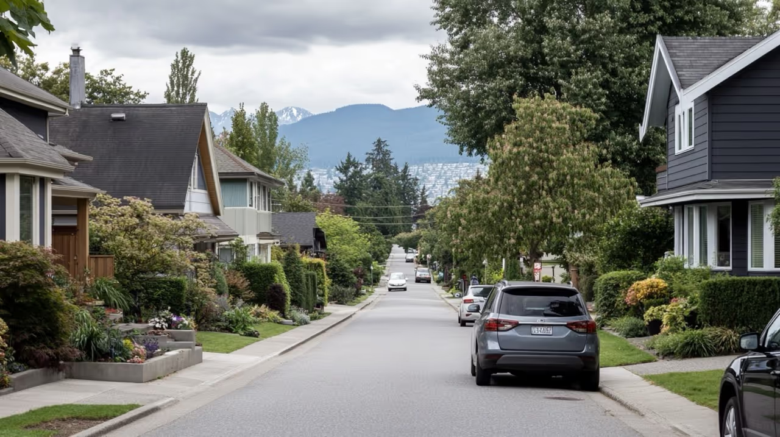
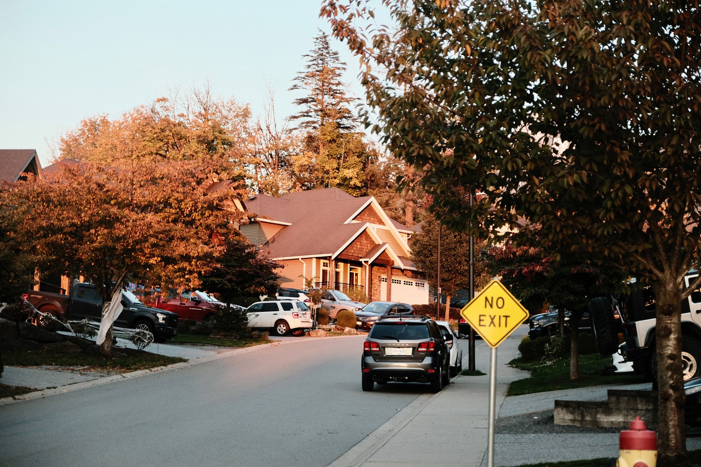
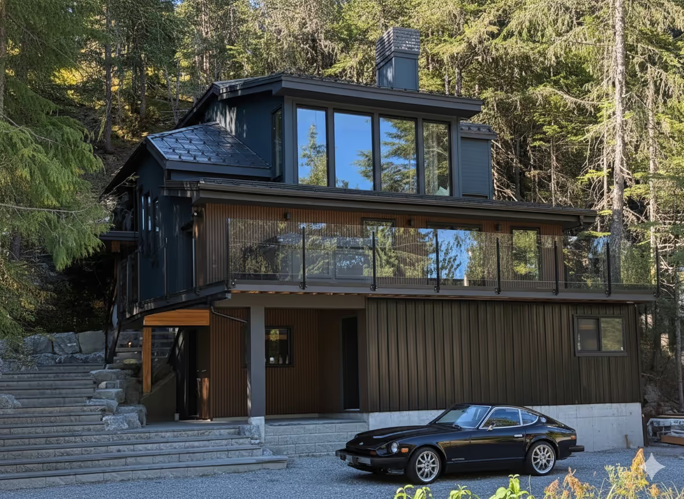
a mountain retreat built to disappear into the trees.
this is a second home for a family who wanted whistler without the crowds — a forested acre where the trees, not the house, are the main event. the brief asked for a home that would feel almost incidental against the site: low, long, and built around the standing timber rather than a cleared lot.
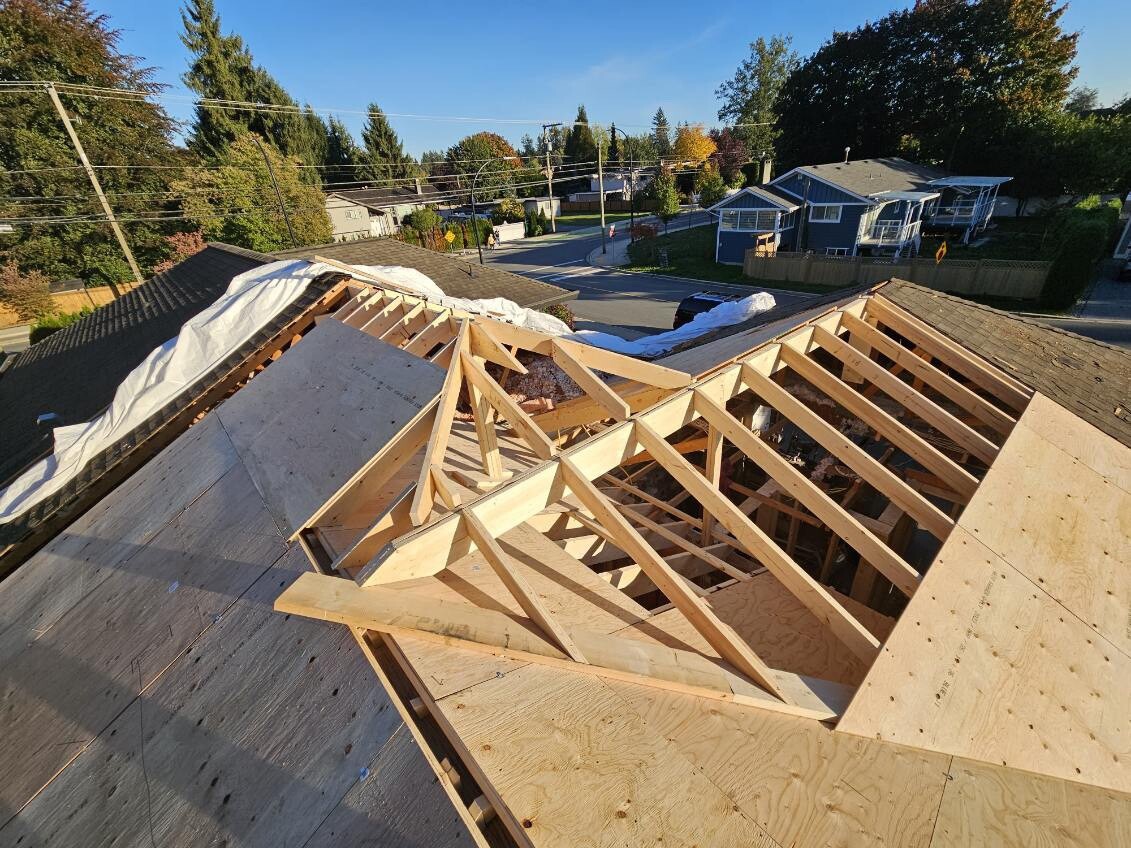
the challenge is the site itself. an arborist-guided layout preserves every mature tree the footprint could work around, the roof is engineered for whistler’s snow loads, and access for a winter build meant sequencing the foundation and framing around a narrow weather window each season.
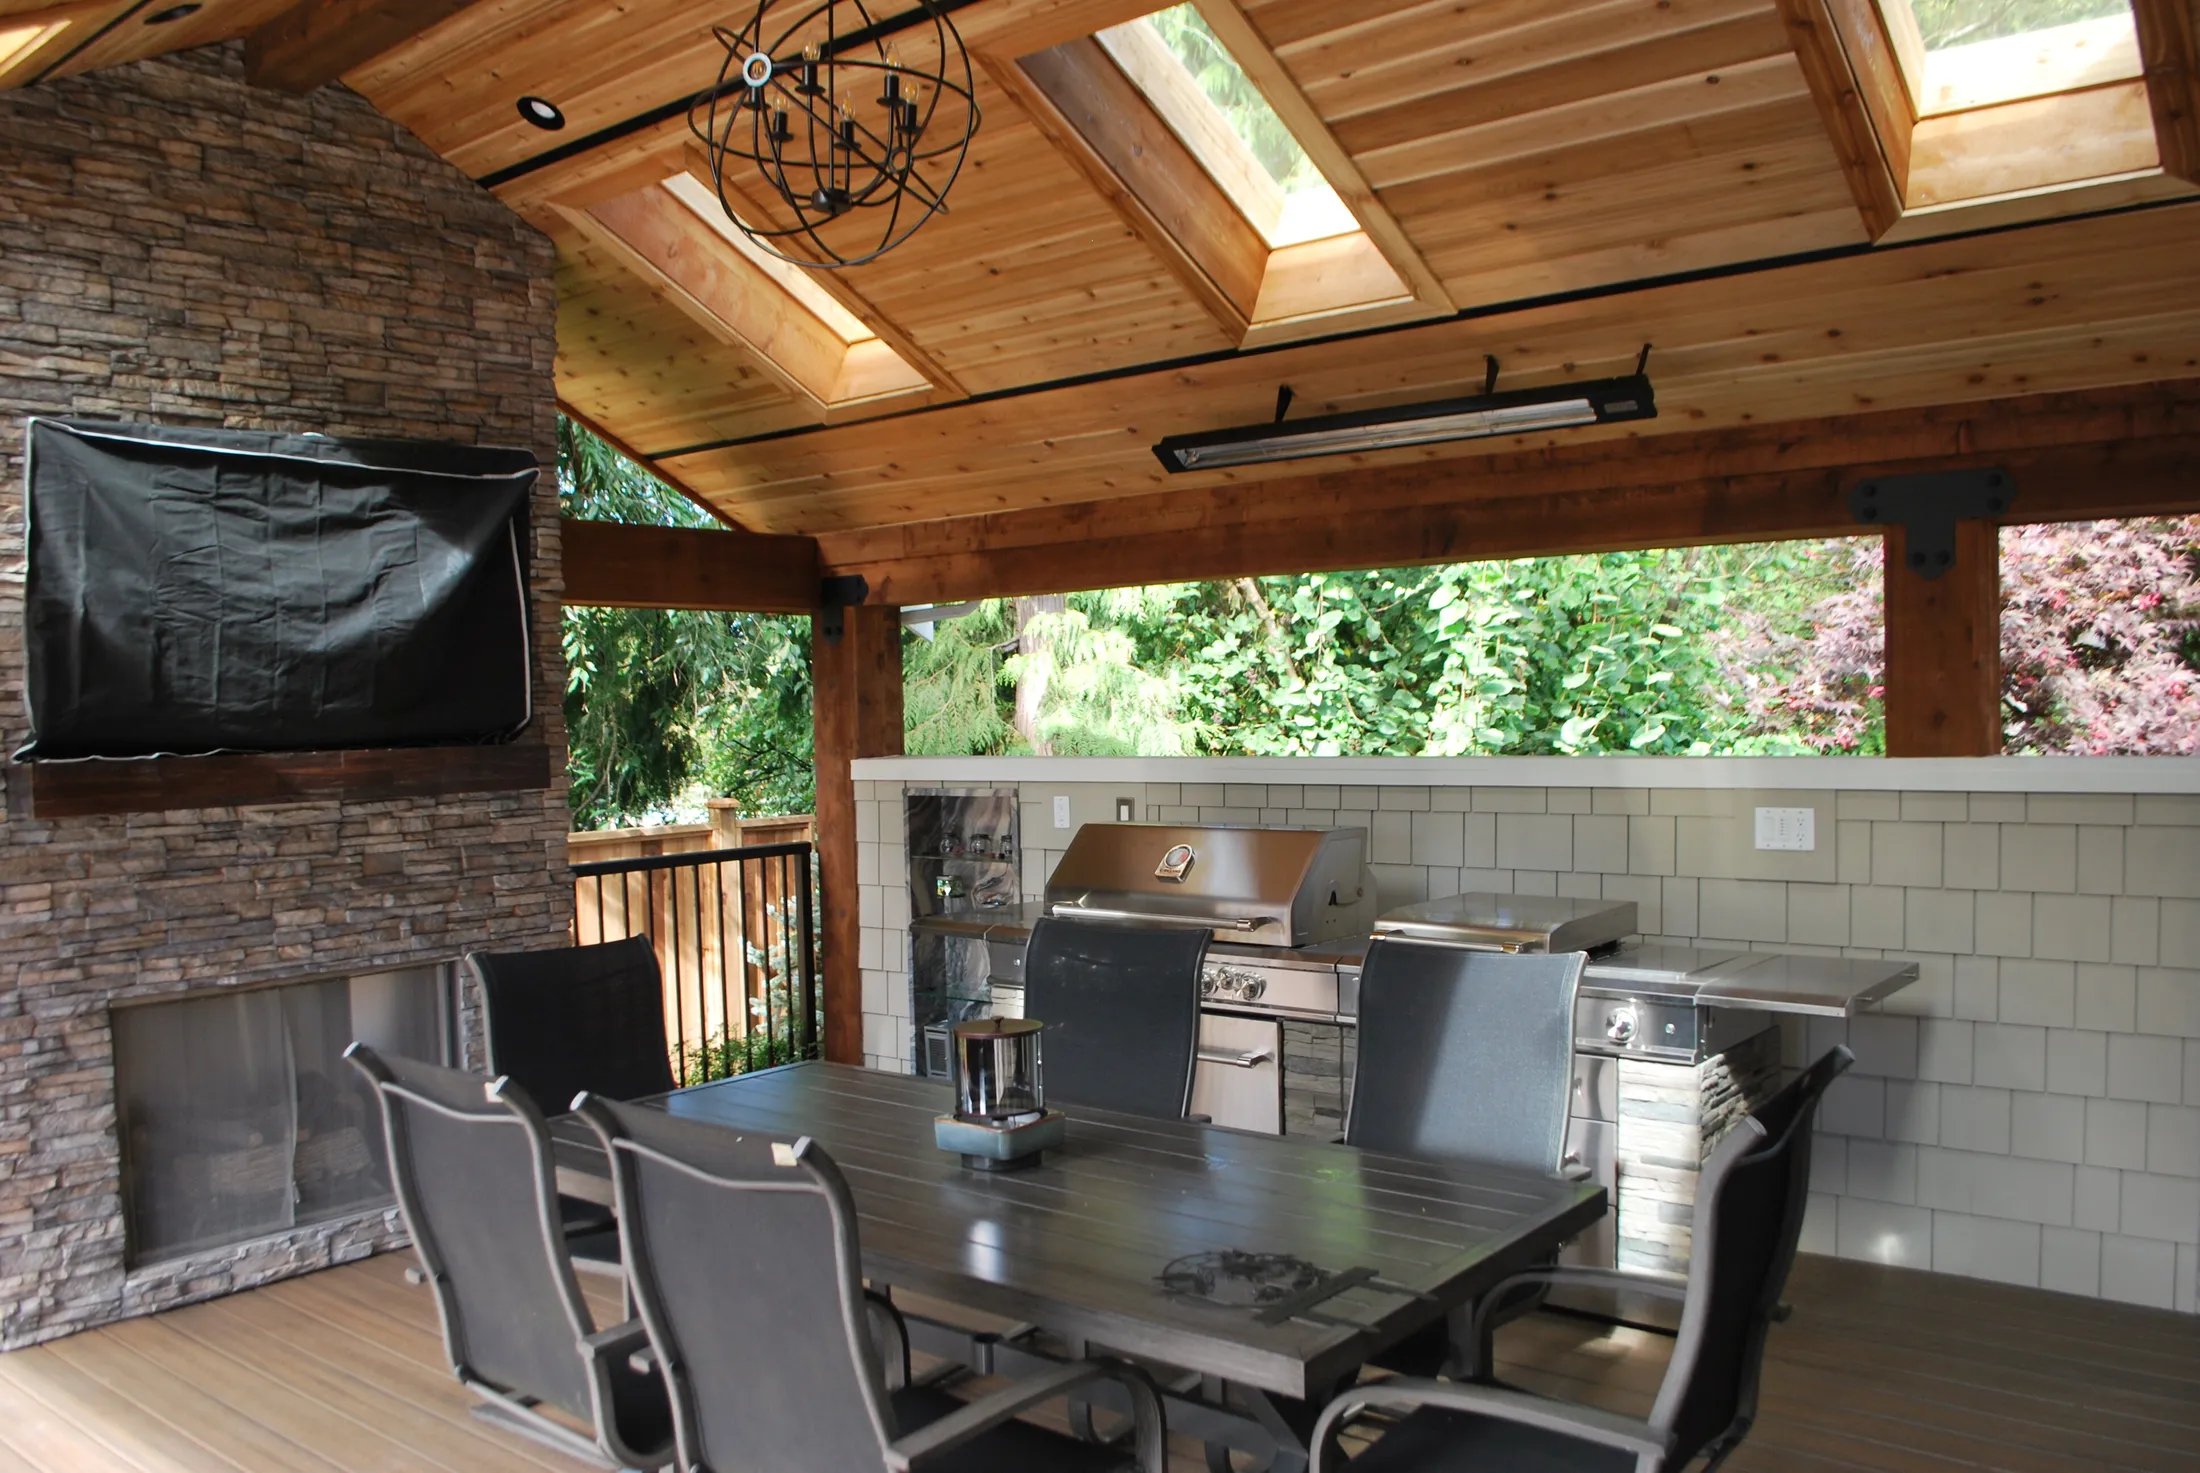
construction is underway now, with the timber frame and roof structure up and glazing next. the finished home will pair charred cedar and blackened steel outside with warm timber and stone inside — built to hold heat, hold snow, and mostly get out of the way of the view.
- beds
- 5
- baths
- 5
- sqft
- 5,000
- lot
- 1.1 acres
- year
- 2025
- location
- whistler, bc
- beds
- 5
- baths
- 5
- sqft
- 5,000
- lot
- 1.1 acres
- year
- 2025
- location
- whistler, bc
More homes we've built
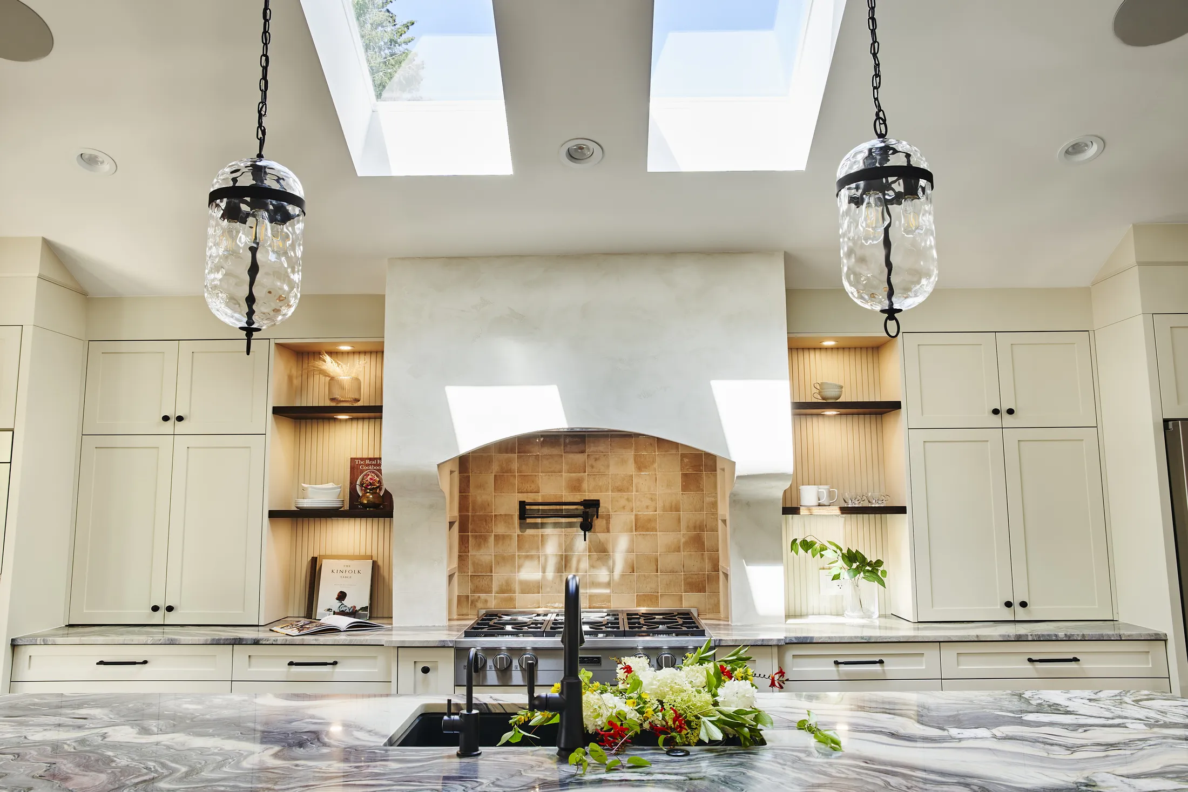
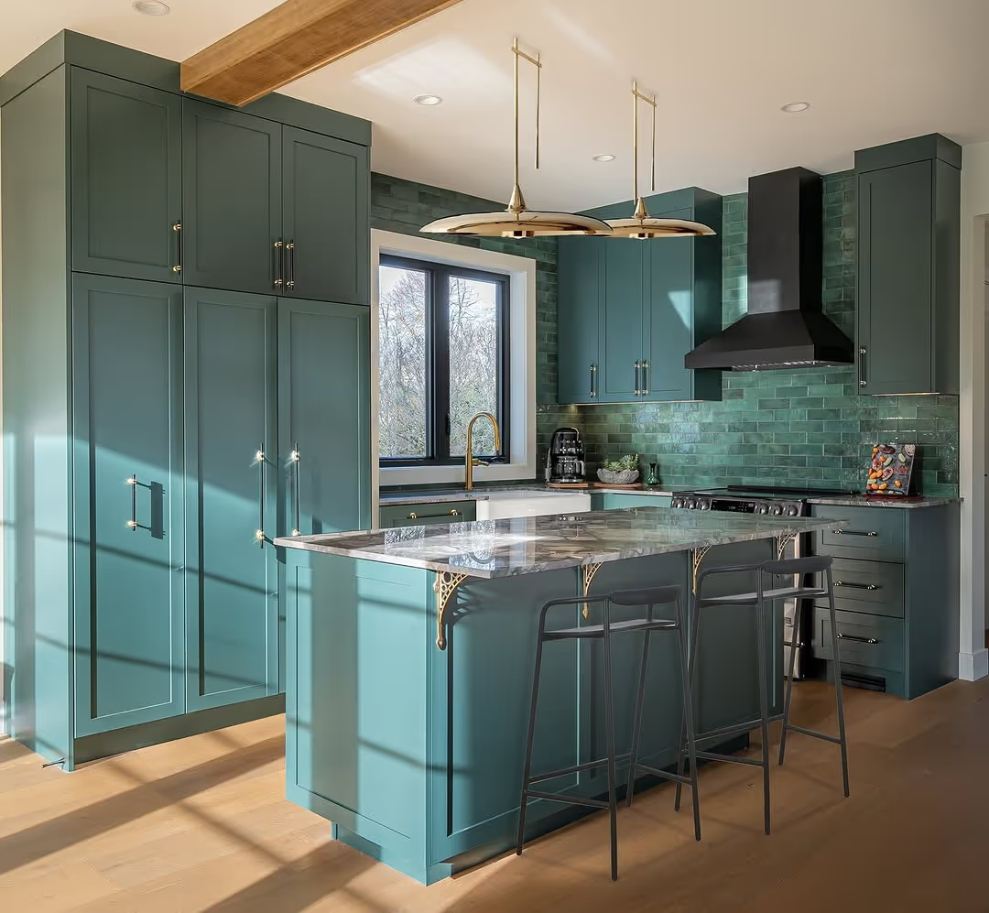
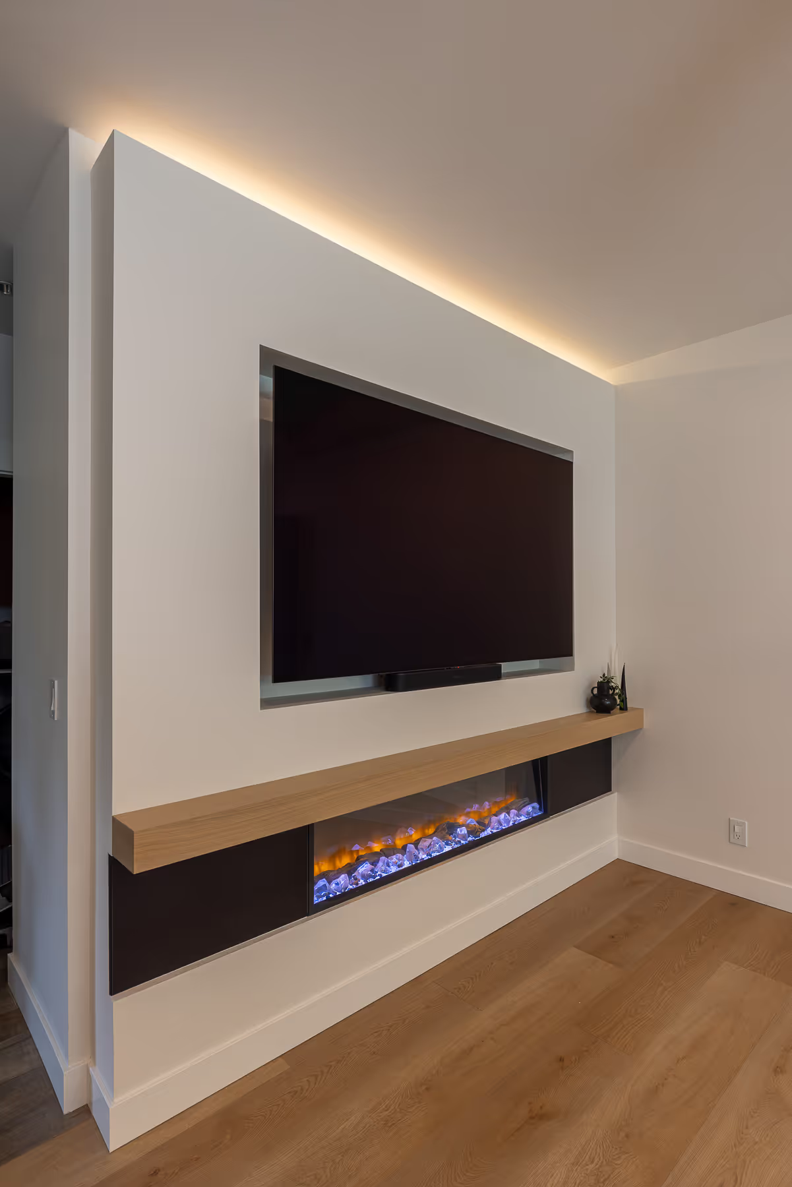
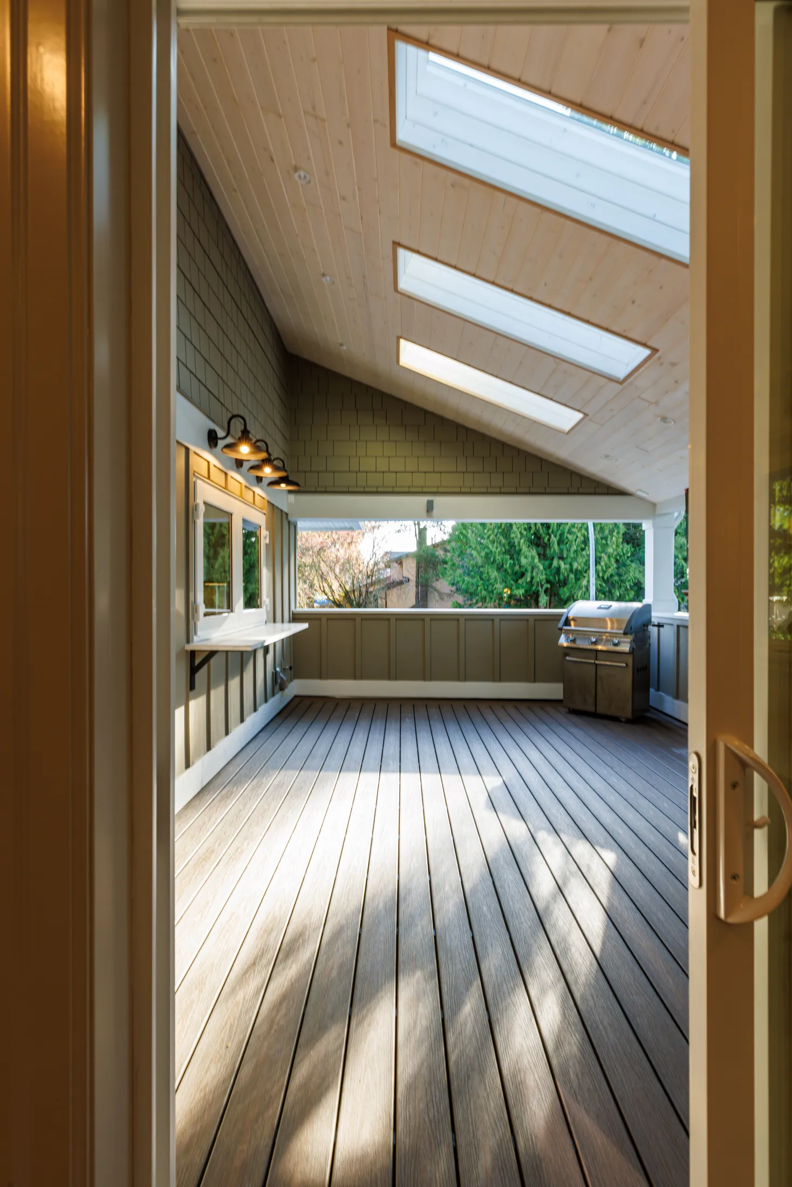
more homes worth exploring
see more homescurious how we actually build? every project runs on the same process — design, permits, construction, and a warranty that means it — and we made a short film walking through exactly how it works, start to finish, plus the real homes it makes along the way.
see how we build